194 Old Limestone W Road, York, SC 29745
- $515,000
- 4
- BD
- 3
- BA
- 2,211
- SqFt




Listing courtesy of Keller Williams Connected. Kim@Bigach2Follow.com
- List Price
- $515,000
- MLS#
- 4406362
- Status
- ACTIVE
- Days on Market
- 40
- Property Type
- Residential
- Year Built
- 1950
- Bedrooms
- 4
- Bathrooms
- 3
- Full Baths
- 3
- Lot Size
- 94,089
- Lot Size Area
- 2.16
- Living Area
- 2,211
- Sq Ft Total
- 2211
- County
- York
- Subdivision
- No Neighborhood
- Special Conditions
- None
Property Description
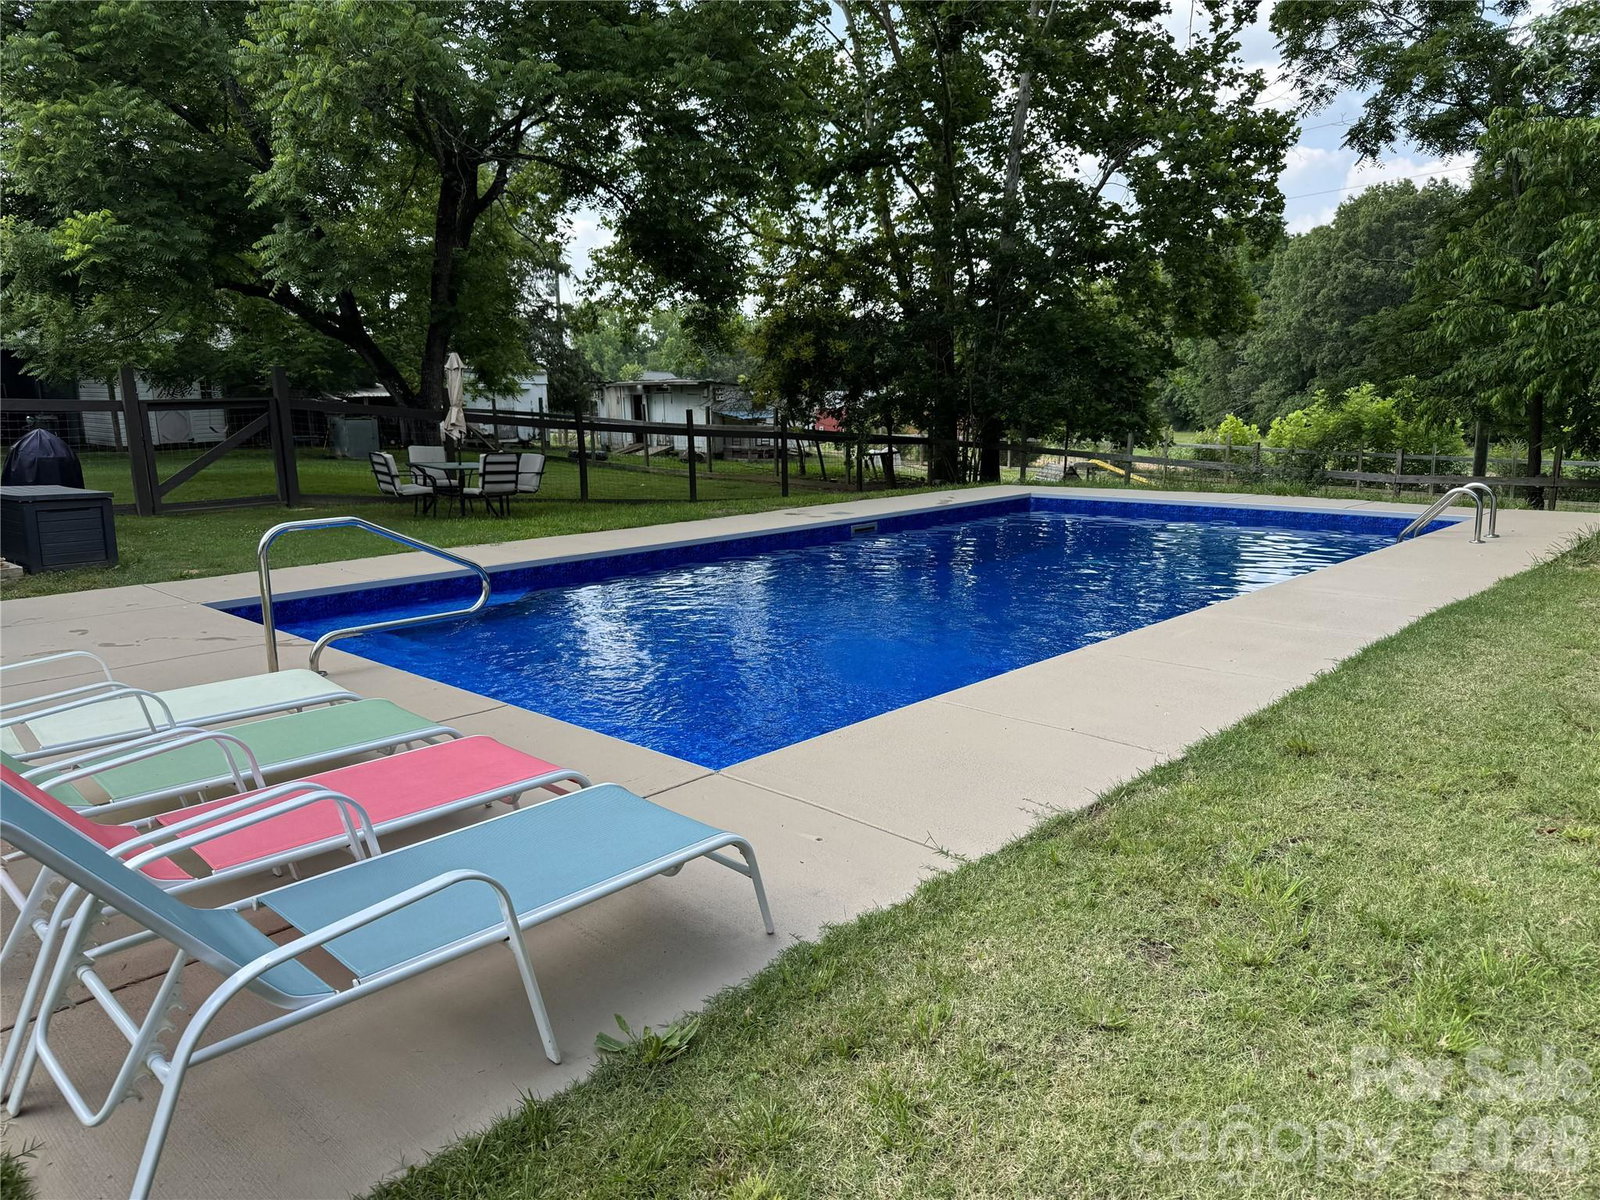
Rare opportunities like this don't come along often! This unique property offers the best of both worlds—a comfortable 3-bedroom, 2-bath ranch home and GC commercial zoning, giving you the flexibility to live and run your business from the same property. Full of character, the home features hardwood floors, classic moldings, two wood-burning fireplaces, and a spacious open kitchen, dining, and great room addition. The oversized primary bedroom, huge laundry and utility room, fresh interior paint, new roof, updated wiring and plumbing, and newer windows in portions of the home make it both functional and inviting. Outside, enjoy a peaceful country setting with mature pecan trees, a fenced yard with gated areas for livestock or pets, a goat house, and a 40,000-gallon saltwater inground pool (18' x 36') with a liner that's just three years old. The standout feature is the impressive commercial space: a 60' x 30' garage/shop with two roll-up doors, attached 30' x 20' office/one-bedroom apartment with LVP flooring and a mini-split. Whether you're a contractor, car enthusiast, small business owner, or simply need room for projects and equipment, this one-of-a-kind property offers incredible flexibility in a quiet country setting. ***For additional photos and details highlighting the commercial side of this property, search this address under Commercial listings.***
/u.realgeeks.media/redwoodrealtygroup/header.png)
Additional Information
- Fireplace
- Yes
- Interior Features
- Open Floorplan, Walk-In Closet(s), Walk-In Pantry
- Floor Coverings
- Laminate, Tile, Wood
- Equipment
- Dishwasher, Electric Cooktop, Electric Oven, Exhaust Hood
- Foundation
- Crawl Space
- Main Level Rooms
- Primary Bedroom, Bedroom(s), Bathroom-Full, Kitchen, Living Room, Dining Room, Laundry
- Laundry Location
- Utility Room, Main Level
- Heating
- Heat Pump
- Water
- Well
- Sewer
- Septic Installed
- Exterior Construction
- Wood
- Roof
- Architectural Shingle
- Parking
- Driveway
- Driveway
- Dirt, Stone, Paved
- Lot Description
- Corner Lot
- Elementary School
- Harold Johnson
- Middle School
- York
- High School
- York Comprehensive
- Total Property HLA
- 2211
- Master on Main Level
- Yes
Mortgage Calculator
“ Based on information submitted to the MLS GRID as of . All data is obtained from various sources and may not have been verified by broker or MLS GRID. Supplied Open House Information is subject to change without notice. All information should be independently reviewed and verified for accuracy. Some IDX listings have been excluded from this website. Properties may or may not be listed by the office/agent presenting the information © 2026 Canopy MLS as distributed by MLS GRID”

Last Updated: