1223 Golden Hill Road, Matthews, NC 28105
- $529,000
- 4
- BD
- 3
- BA
- 2,307
- SqFt




Listing courtesy of Keller Williams South Park. Luke.kaesmeyer@redbudgroup.com
- List Price
- $529,000
- MLS#
- 4407164
- Status
- PENDING
- Days on Market
- 50
- Property Type
- Residential
- Year Built
- 1990
- Bedrooms
- 4
- Bathrooms
- 3
- Full Baths
- 2
- Half Baths
- 1
- Lot Size
- 13,503
- Lot Size Area
- 0.31
- Living Area
- 2,307
- Sq Ft Total
- 2307
- County
- Mecklenburg
- Subdivision
- Brightmoor
- Special Conditions
- None
Property Description
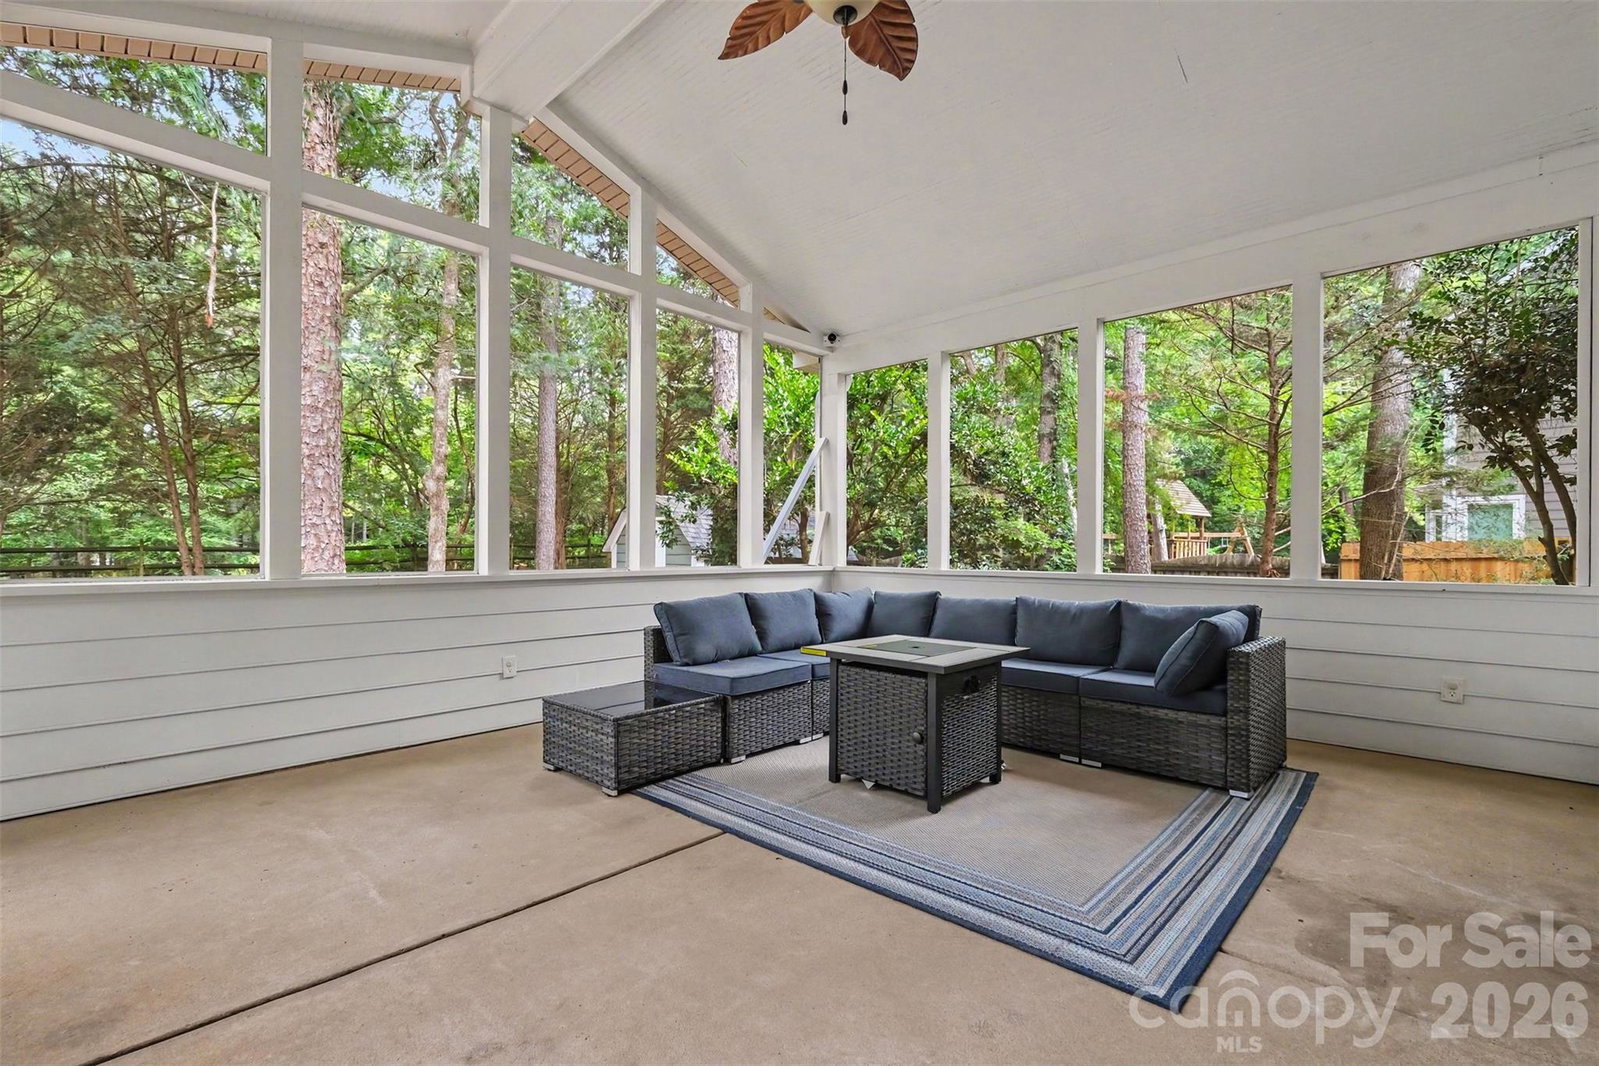
Back on the market through no fault of the seller! Previous contract terminated, giving a new buyer the opportunity to make this beautiful home their own.”Nestled in the highly desirable Brightmoor community of Matthews! This elegant two-story brick home offers timeless curb appeal, mature landscaping, and a thoughtfully designed floor plan perfect for everyday living and entertaining. Inside, you'll find hardwood floors, 9-foot ceilings, abundant natural light, and a cozy living space centered around a fireplace. The spacious kitchen features granite countertops, a tiled backsplash, stainless steel appliances, and a breakfast area overlooking the private, fenced backyard. The screened-in sunroom provides the perfect space to relax or entertain year-round. Upstairs, the expansive primary suite features a vaulted ceiling, walk-in closet, and updated spa-inspired bath with dual vanities, a garden tub, and glass shower. Enjoy Brightmoor amenities including two community pools, tennis courts, walking trails, and a convenient Matthews location near downtown Matthews, Squirrel Lake Park, the Greenway, shopping, dining, and I-485.This charming Brightmoor home provides a wonderful opportunity to enjoy a desirable Matthews location with excellent community amenities and everyday conveniences nearby.
/u.realgeeks.media/redwoodrealtygroup/header.png)
Additional Information
- Hoa Fee
- $181
- Hoa Fee Paid
- Quarterly
- Fireplace
- Yes
- Equipment
- Dishwasher, Disposal, Electric Cooktop, Gas Water Heater, Microwave, Refrigerator, Washer/Dryer
- Foundation
- Slab
- Main Level Rooms
- Bathroom-Half, Kitchen, Living Room, Dining Area, Breakfast, Family Room
- Laundry Location
- Laundry Closet, Upper Level
- Heating
- Forced Air, Natural Gas, Zoned
- Water
- City
- Sewer
- Public Sewer
- Exterior Construction
- Brick Partial, Hardboard Siding
- Parking
- Driveway, Attached Garage, Garage Faces Front
- Driveway
- Concrete, Paved
- Elementary School
- Matthews
- Middle School
- Crestdale
- High School
- Butler
- Total Property HLA
- 2307
Mortgage Calculator
“ Based on information submitted to the MLS GRID as of . All data is obtained from various sources and may not have been verified by broker or MLS GRID. Supplied Open House Information is subject to change without notice. All information should be independently reviewed and verified for accuracy. Some IDX listings have been excluded from this website. Properties may or may not be listed by the office/agent presenting the information © 2026 Canopy MLS as distributed by MLS GRID”

Last Updated: