5098 Cressingham Drive, Fort Mill, SC 29707
- $774,900
- 7
- BD
- 5
- BA
- 4,777
- SqFt




Listing courtesy of Keller Williams Ballantyne Area. sergem@kw.com
- List Price
- $774,900
- MLS#
- 4408612
- Status
- ACTIVE
- Days on Market
- 45
- Property Type
- Residential
- Year Built
- 2009
- Price Change
- ▼ $100 1788899438
- Bedrooms
- 7
- Bathrooms
- 5
- Full Baths
- 5
- Lot Size
- 10,018
- Lot Size Area
- 0.23
- Living Area
- 4,777
- Sq Ft Total
- 4777
- County
- Lancaster
- Subdivision
- Belair At Carolina Lakes
- Special Conditions
- None
Property Description
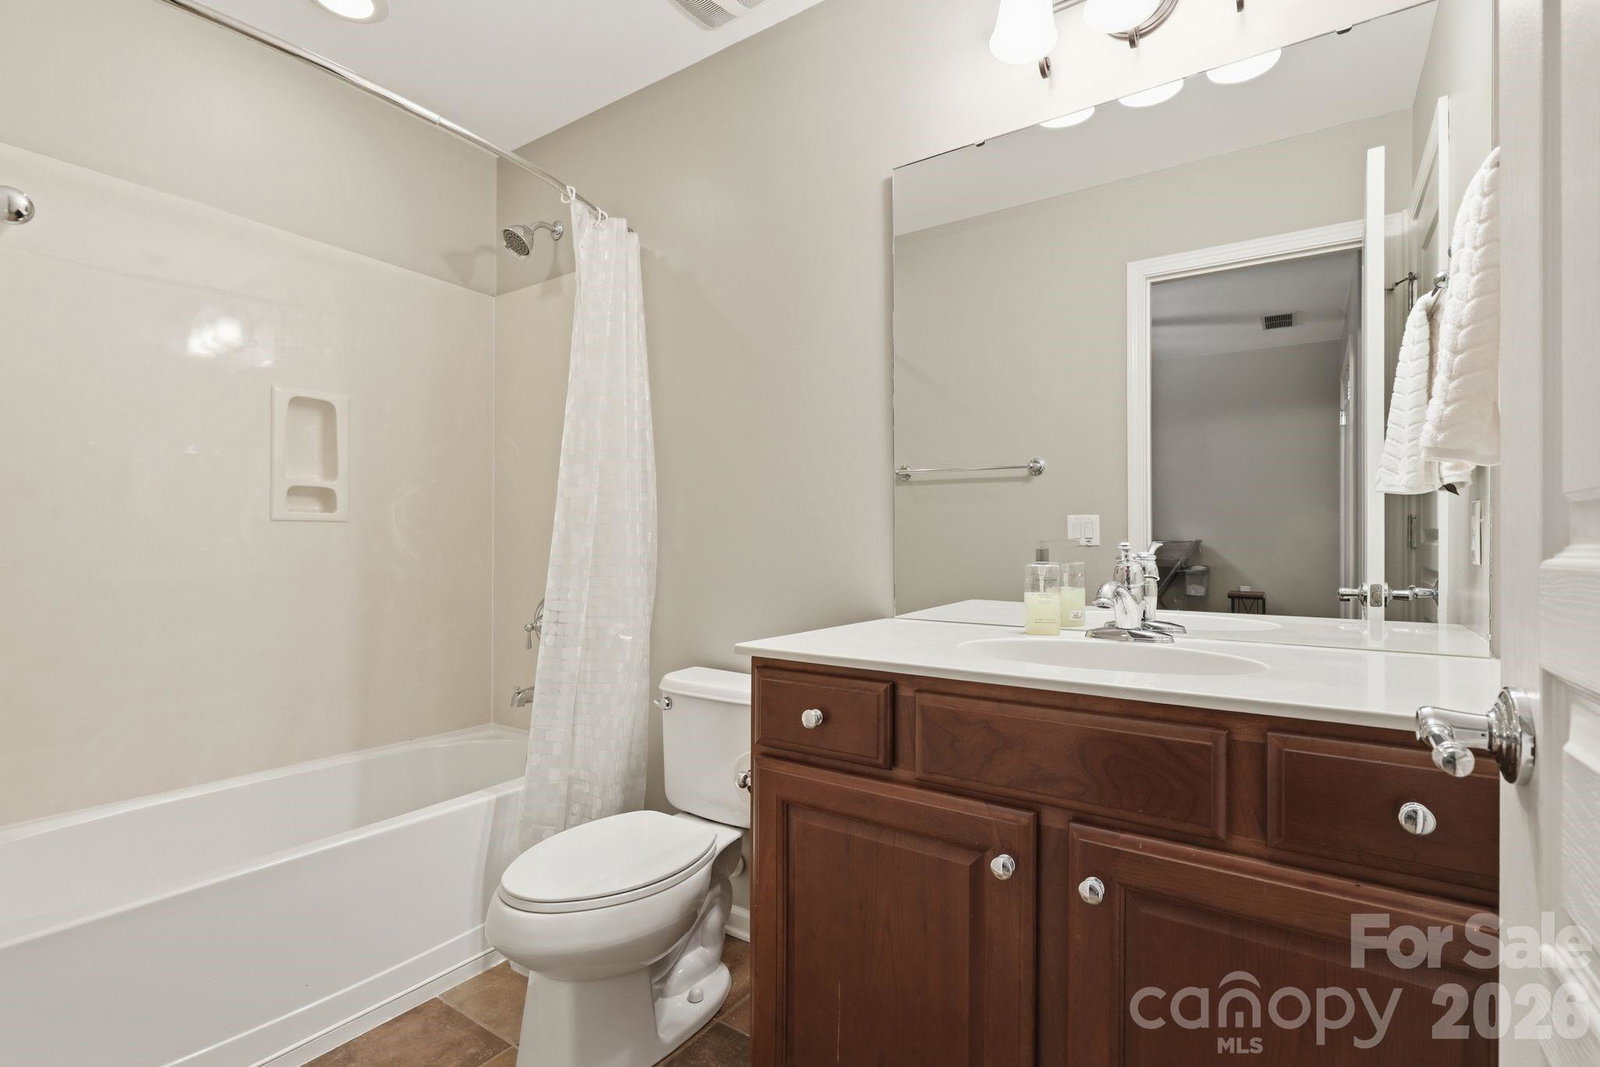
**$15,000 seller credit now offered** Welcome to 5098 Cressingham Drive in the desirable Belair at Carolina Lakes community! If you're looking for your usual amenities as well as a hometown feel, look no further. This impressive home offers 7 bedrooms, 5 full bathrooms, new luxury vinyl plank flooring, and a newly completed basement addition providing exceptional space and flexibility. A dramatic two-story foyer and grand staircase welcome you inside. The main level features a spacious home office, an elegant dining room with a coffered ceiling, and a gourmet kitchen with a large island, tile backsplash, and breakfast area. The kitchen opens to a soaring two-story family room—perfect for entertaining. A guest bedroom, full bathroom, and laundry room complete the first floor. Upstairs, the generous owner’s suite is joined by additional bedrooms and bathrooms. The finished basement offers even more living space, including bedrooms, a full bath, storage, and room for recreation, guests, or multigenerational living. Outside, enjoy the newly painted deck, lower-level patio, custom fire pit with seating and dedicated walkway. This spacious home is 5 miles from Target and newly built local amphitheater and splash pad; 6 miles from a local Costco, and even cloter to local shopping, restaurants and amenities. You'll have all the conveniences of the city with the space of the countryside. Schedule your showing today!
/u.realgeeks.media/redwoodrealtygroup/header.png)
Additional Information
- Hoa Fee
- $499
- Hoa Fee Paid
- Semi-Annually
- Fireplace
- Yes
- Interior Features
- Attic Stairs Pulldown, Cable Prewire, Storage
- Floor Coverings
- Carpet, Vinyl
- Equipment
- Dishwasher, Exhaust Hood, Gas Cooktop, Wall Oven
- Foundation
- Basement
- Main Level Rooms
- Bedroom(s), Kitchen, Dining Room, Office, Laundry, Great Room-Two Story, Breakfast, Bathroom-Full
- Laundry Location
- Mud Room
- Heating
- Forced Air, Natural Gas, Zoned
- Water
- County Water
- Sewer
- County Sewer
- Exterior Features
- Fire Pit
- Exterior Construction
- Brick Partial, Vinyl
- Parking
- Driveway, Attached Garage
- Driveway
- Concrete, Paved
- Elementary School
- Van Wyck
- Middle School
- Indian Land
- High School
- Indian Land
- Builder Name
- Pulte
- Total Property HLA
- 4777
Mortgage Calculator
“ Based on information submitted to the MLS GRID as of . All data is obtained from various sources and may not have been verified by broker or MLS GRID. Supplied Open House Information is subject to change without notice. All information should be independently reviewed and verified for accuracy. Some IDX listings have been excluded from this website. Properties may or may not be listed by the office/agent presenting the information © 2026 Canopy MLS as distributed by MLS GRID”

Last Updated: