5361 Brickyard Terrace Court, Concord, NC 28027
- $450,000
- 3
- BD
- 3
- BA
- 2,211
- SqFt






Listing courtesy of Keller Williams Ballantyne Area. Matt_Wright@kw.com
- List Price
- $450,000
- MLS#
- 4408847
- Status
- ACTIVE
- Days on Market
- 42
- Property Type
- Residential
- Architectural Style
- Traditional
- Year Built
- 2019
- Bedrooms
- 3
- Bathrooms
- 3
- Full Baths
- 2
- Half Baths
- 1
- Lot Size
- 10,890
- Lot Size Area
- 0.25
- Living Area
- 2,211
- Sq Ft Total
- 2211
- County
- Cabarrus
- Subdivision
- Roberta Meadows
- Special Conditions
- None
Property Description
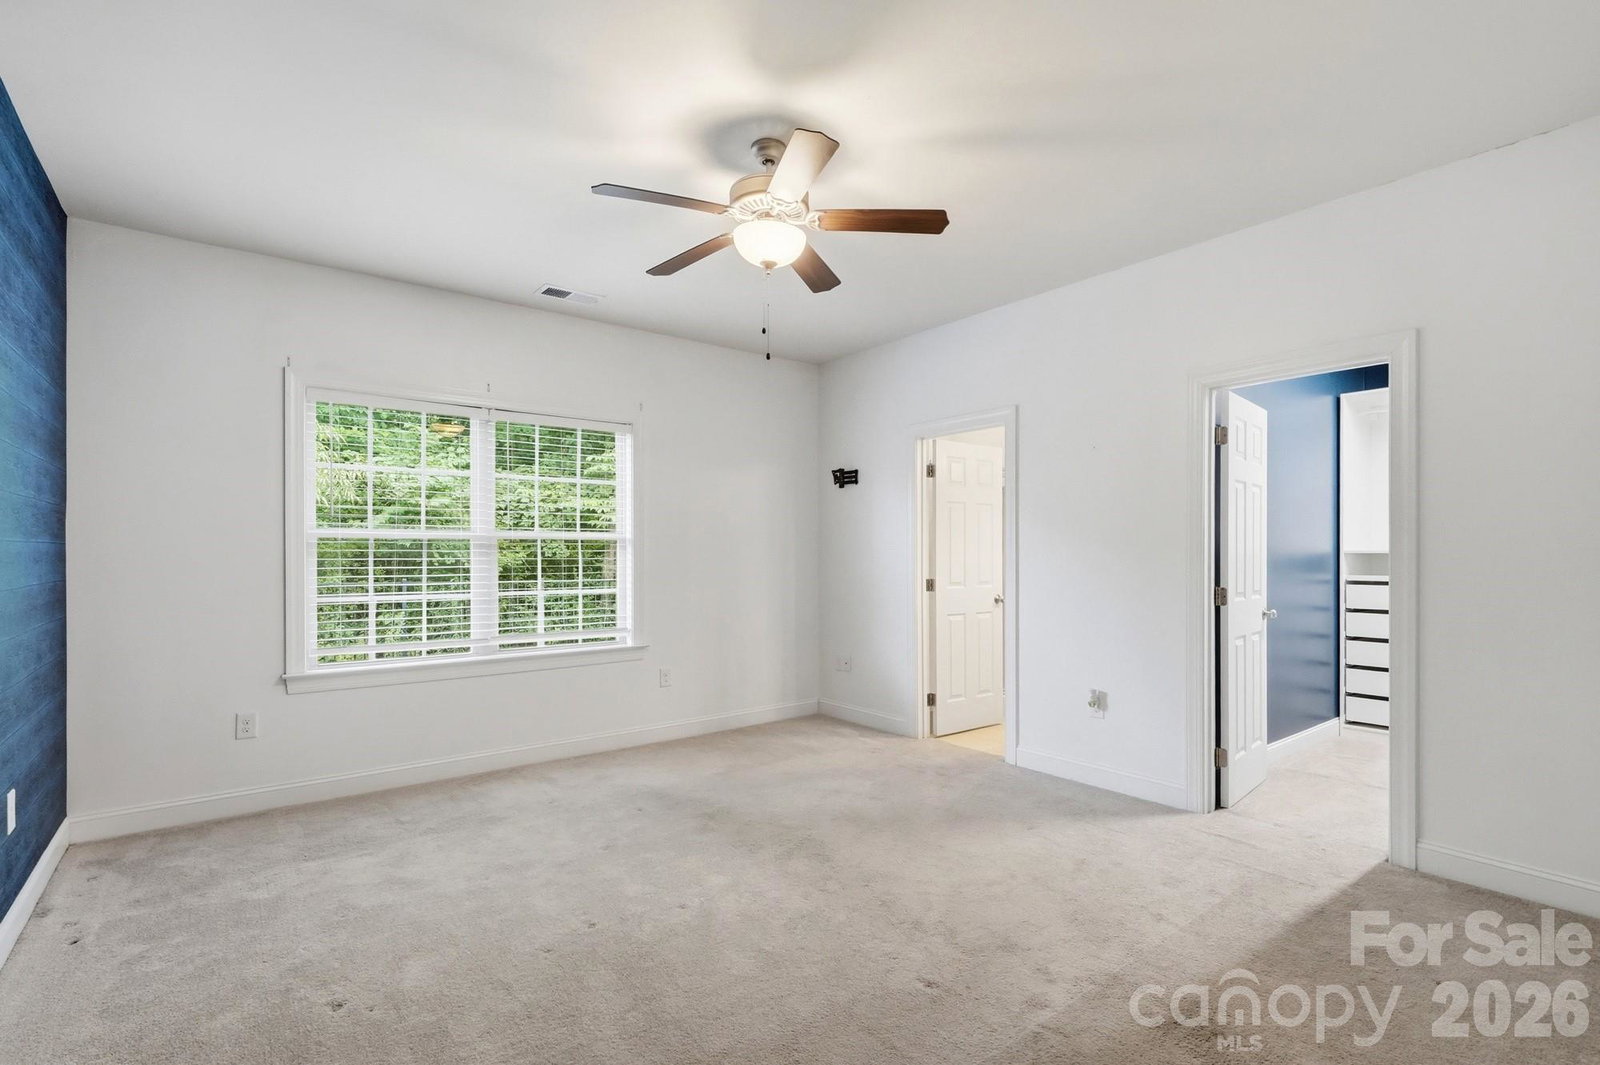
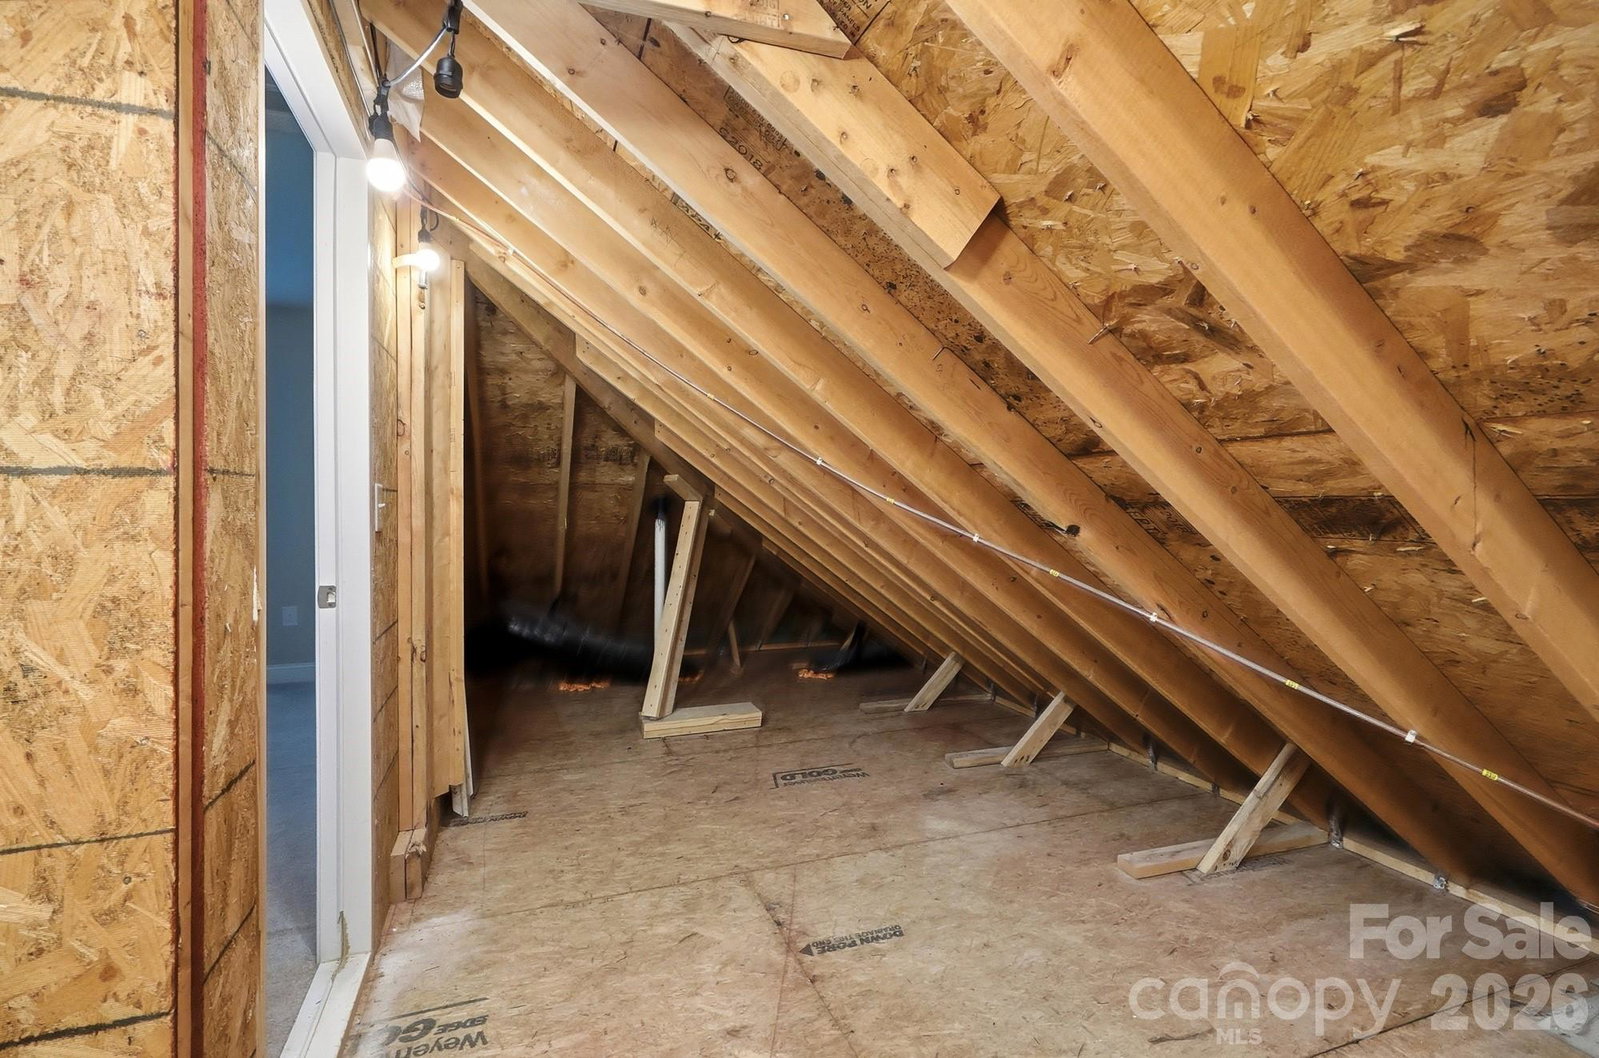
FULL BRICK · PRIMARY ON MAIN · CUL-DE-SAC · PRIVATE FENCED BACKYARD · PRE-INSPECTED Welcome to this beautiful full-brick home tucked away on a quiet cul-de-sac in Concord's desirable Roberta Meadows! Offering 3 bedrooms, 2.5 baths and over 2,200 square feet, this home features an inviting layout with a spacious primary suite on the main level. Professionally PRE-INSPECTED, the report reflects a well-maintained home with no major repairs identified, providing buyers added confidence from the start. The bright kitchen features a large center island, granite countertops and stainless steel appliances and flows into the main living area with built-in bookcases. Upstairs, you'll find two generously sized bedrooms, a spacious bonus area and convenient walk-in attic storage. Outside, enjoy a fully fenced backyard, patio and storage shed on a level cul-de-sac lot. Located just minutes from Harrisburg, shopping, dining, parks and everyday conveniences, this home offers a great combination of space, location and peace of mind.
/u.realgeeks.media/redwoodrealtygroup/header.png)
Additional Information
- Hoa Fee
- $250
- Hoa Fee Paid
- Annually
- Community Features
- Sidewalks
- Fireplace
- Yes
- Interior Features
- Attic Stairs Pulldown, Attic Walk In, Built-in Features, Kitchen Island, Open Floorplan, Pantry, Storage, Walk-In Closet(s)
- Equipment
- Dishwasher, Disposal, Electric Range, Gas Water Heater, Microwave, Oven
- Foundation
- Slab
- Main Level Rooms
- Primary Bedroom, Kitchen, Dining Room, Living Room, Bathroom-Full, Bathroom-Half
- Laundry Location
- Electric Dryer Hookup, Inside, Laundry Room, Upper Level, Washer Hookup
- Heating
- Forced Air, Natural Gas
- Water
- City
- Sewer
- Public Sewer
- Exterior Features
- Storage
- Exterior Construction
- Brick Full
- Roof
- Architectural Shingle
- Parking
- Driveway, Attached Garage
- Driveway
- Concrete, Paved
- Lot Description
- Cul-De-Sac, Level, Wooded
- Elementary School
- Unspecified
- Middle School
- Unspecified
- High School
- Unspecified
- Total Property HLA
- 2211
- Master on Main Level
- Yes
Mortgage Calculator
“ Based on information submitted to the MLS GRID as of . All data is obtained from various sources and may not have been verified by broker or MLS GRID. Supplied Open House Information is subject to change without notice. All information should be independently reviewed and verified for accuracy. Some IDX listings have been excluded from this website. Properties may or may not be listed by the office/agent presenting the information © 2026 Canopy MLS as distributed by MLS GRID”

Last Updated: