8022 Cornhill Avenue, Charlotte, NC 28277
- $999,000
- 4
- BD
- 4
- BA
- 3,128
- SqFt




Listing courtesy of Southeastern Premier Properties LLC. sharperealestate@gmail.com
- List Price
- $999,000
- MLS#
- 4409382
- Status
- PENDING
- Days on Market
- 43
- Property Type
- Residential
- Year Built
- 2019
- Bedrooms
- 4
- Bathrooms
- 4
- Full Baths
- 3
- Half Baths
- 1
- Lot Size
- 9,016
- Lot Size Area
- 0.20700000000000002
- Living Area
- 3,128
- Sq Ft Total
- 3128
- County
- Mecklenburg
- Subdivision
- Rea Farms
- Special Conditions
- None
Property Description
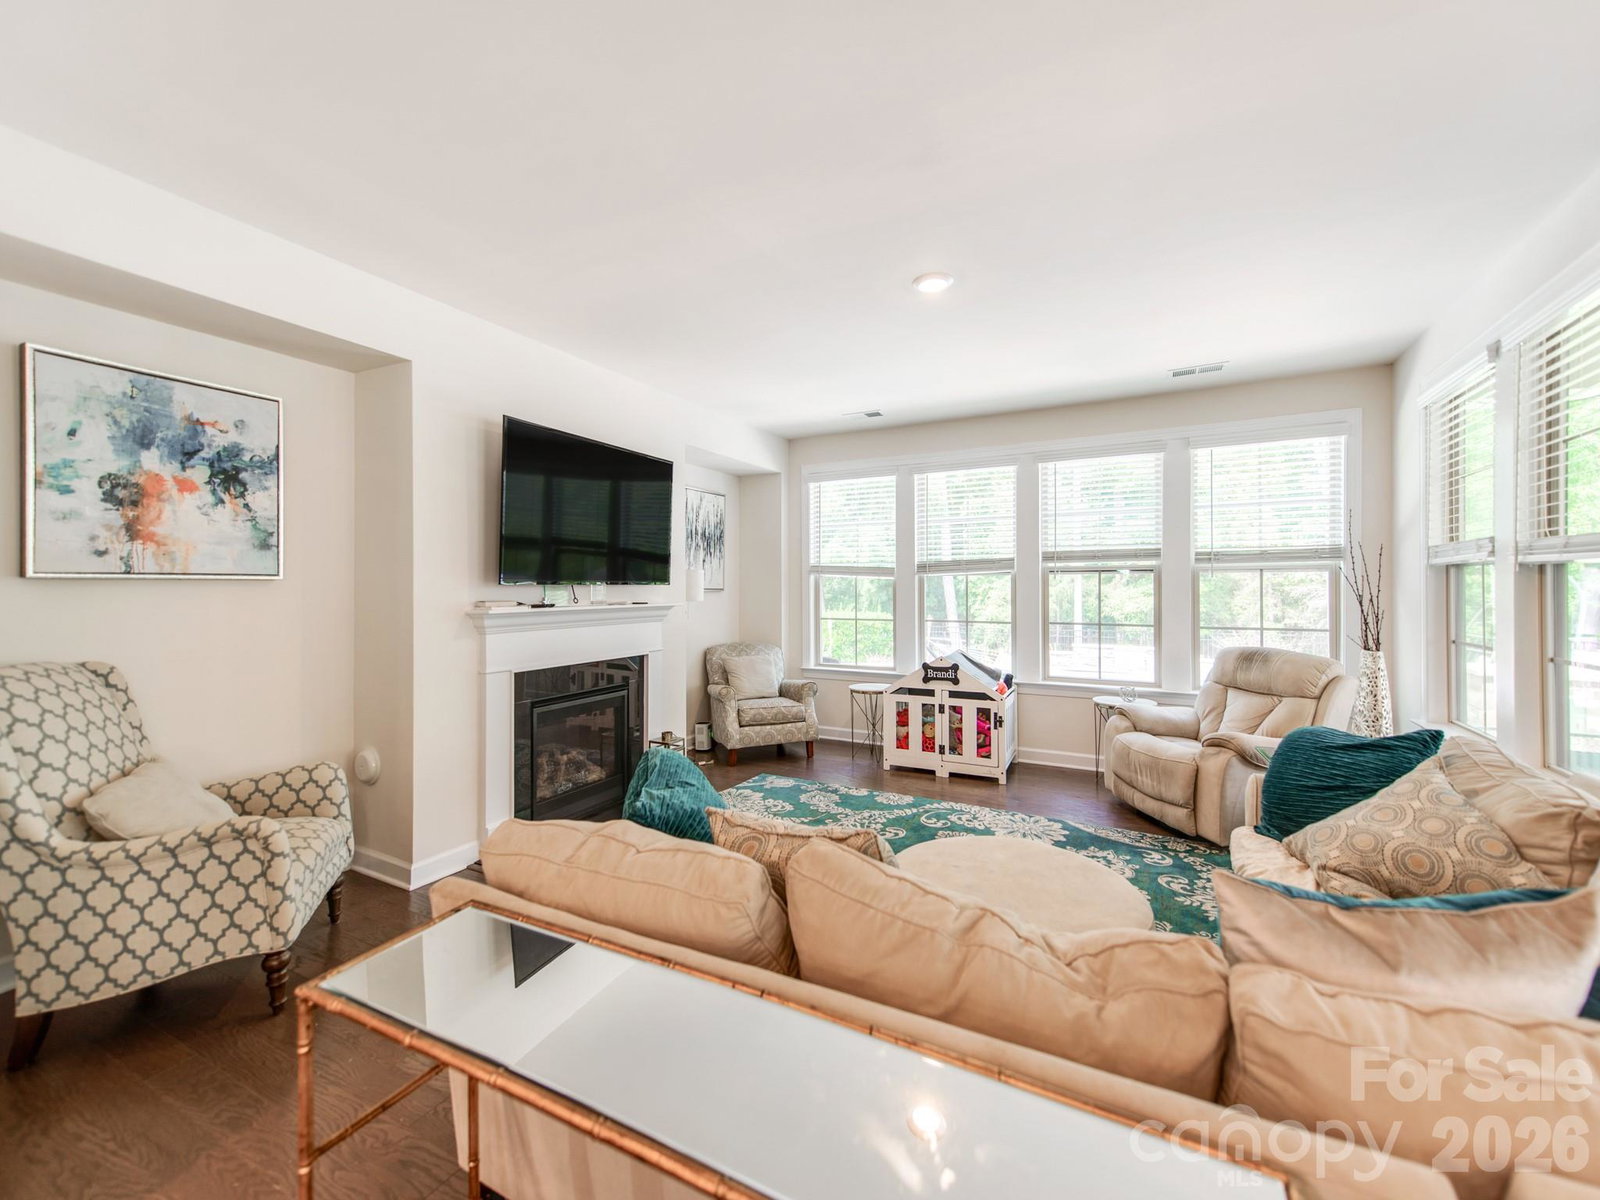
An Entertainer's Dream Combines Walkability and Fun Outdoor Living in this Great South Charlotte Home! Perfect for both Relaxed Daily Lifestyle and Hosting Guests the Main Level Boasts a Light-Filled Open Floor Plan Including an Expansive Great Room Filled with Windows, a Formal Living Room an Oversized Dining Area as well as a Covered Patio. At the Heart of the Main Floor is a Gourmet Kitchen Featuring Expansive Premium Quartz Countertops, a Large Center Island, Stainless Steel Appliances, Abundant Cabinetry and an Open Layout Made for Gathering. The Highlight of the Home is the Spectacular Backyard Sanctuary Anchored by a Heated Saltwater Pool, Sprawling Pool Deck and Covered Patio - Creating a Private Resort Environment Perfect for Summer Gatherings, Peaceful Lounging, Hosting Events or Just Time to Yourself. Additional Highlights Include 2-Car Garage, and Walkability to Rea Farms STEAM Academy, Harris Teeter, Whole Foods, LifeTime Fitness, Boutiques, Restaurants and Walking trails. This Move-in Ready Home Offers an Extraordinary Lifestyle both Inside and Out.
/u.realgeeks.media/redwoodrealtygroup/header.png)
Additional Information
- Community Features
- Dog Park, Picnic Area, Sidewalks
- Fireplace
- Yes
- Interior Features
- Attic Stairs Pulldown
- Equipment
- Dishwasher, Disposal, Dryer, Gas Cooktop, Microwave, Refrigerator with Ice Maker, Wall Oven, Washer
- Foundation
- Slab
- Main Level Rooms
- Living Room, Kitchen, Dining Area, Great Room, Primary Bedroom, Bathroom-Full
- Laundry Location
- Inside
- Heating
- Central
- Water
- City
- Sewer
- Public Sewer
- Exterior Construction
- Brick Partial, Hardboard Siding, Stone
- Roof
- Architectural Shingle
- Parking
- Driveway, Attached Garage
- Driveway
- Concrete, Paved
- Lot Description
- Private
- Elementary School
- Unspecified
- Middle School
- Unspecified
- High School
- Unspecified
- Total Property HLA
- 3128
- Master on Main Level
- Yes
Mortgage Calculator
“ Based on information submitted to the MLS GRID as of . All data is obtained from various sources and may not have been verified by broker or MLS GRID. Supplied Open House Information is subject to change without notice. All information should be independently reviewed and verified for accuracy. Some IDX listings have been excluded from this website. Properties may or may not be listed by the office/agent presenting the information © 2026 Canopy MLS as distributed by MLS GRID”

Last Updated: