1142 Fox Run Drive, Charlotte, NC 28212
- $575,000
- 3
- BD
- 2
- BA
- 1,580
- SqFt




Listing courtesy of Michael Ryan Realty Inc. michael@michaelryanrealty.com
- List Price
- $575,000
- MLS#
- 4409734
- Status
- ACTIVE
- Days on Market
- 46
- Property Type
- Residential
- Year Built
- 1969
- Price Change
- ▼ $14,900 1787012974
- Bedrooms
- 3
- Bathrooms
- 2
- Full Baths
- 2
- Lot Size
- 13,939
- Lot Size Area
- 0.32
- Living Area
- 1,580
- Sq Ft Total
- 1580
- County
- Mecklenburg
- Subdivision
- Fox Run
- Special Conditions
- None
Property Description
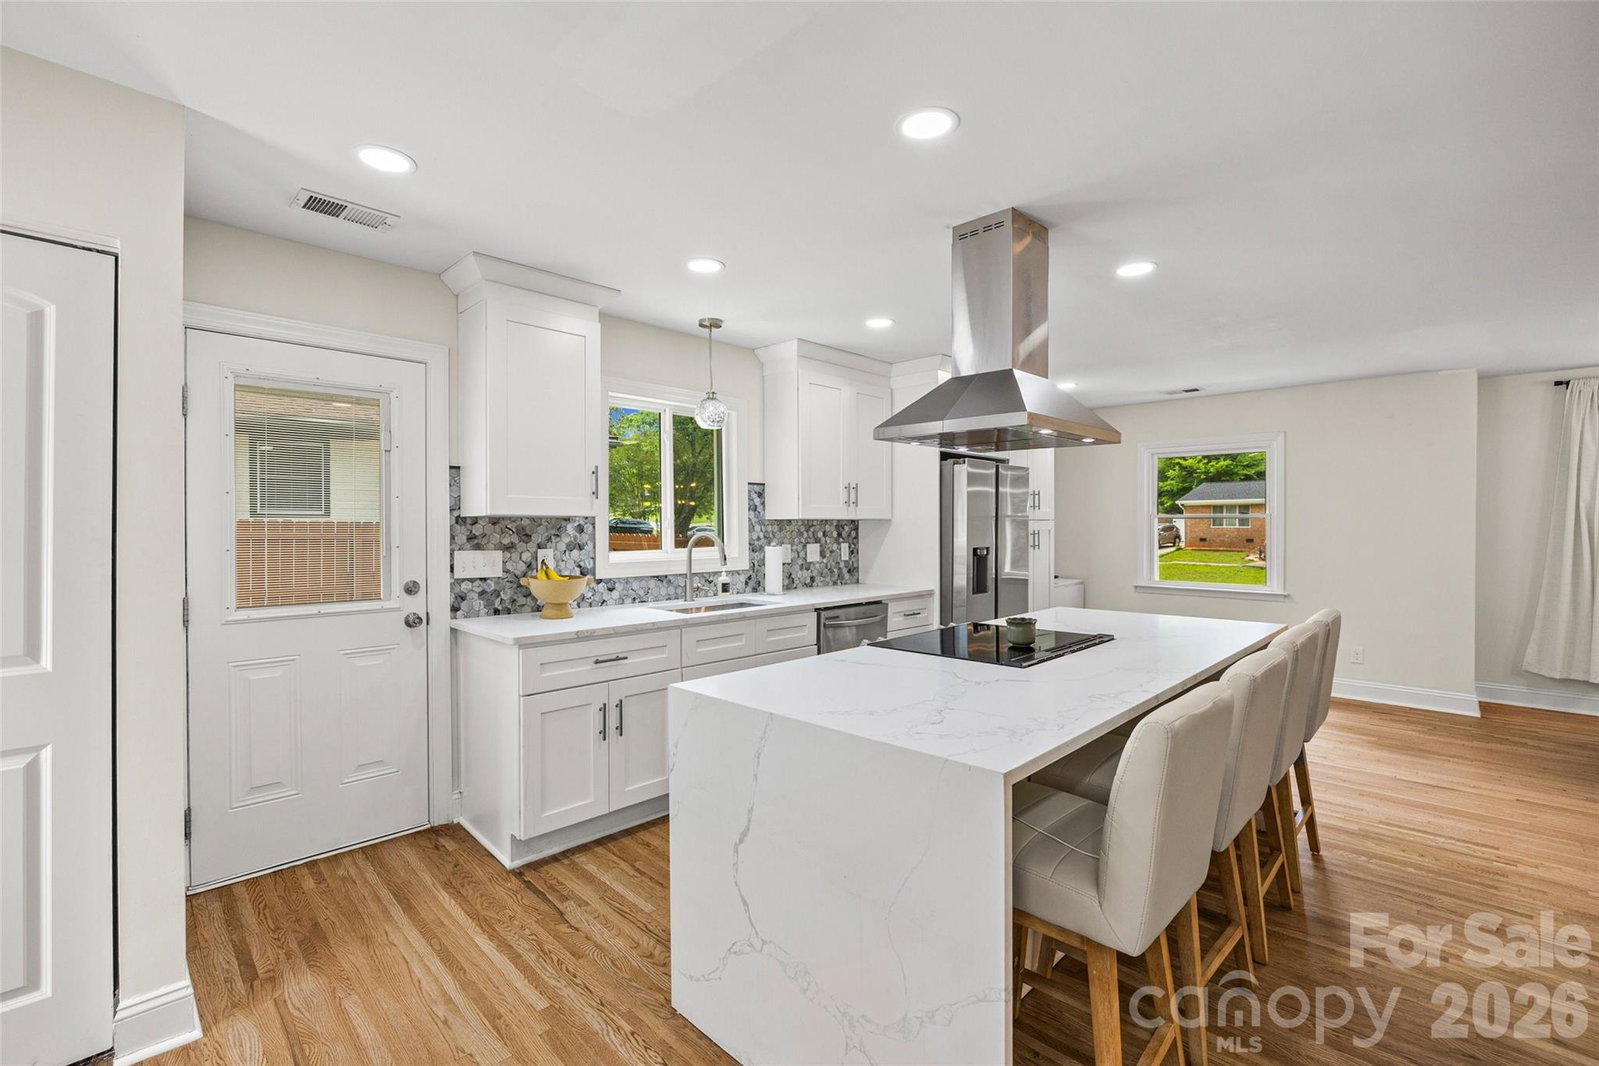
Beautifully renovated home in a highly desirable neighborhood featuring a spacious open-concept floor plan designed for effortless entertaining. The stunning designer kitchen showcases a waterfall island with bar seating, quartz countertops, custom cabinetry, updated hardware, stainless steel appliances, and a stylish tile backsplash. The bright main living area is enhanced by a custom accent wall and a built-in desk nook, creating the perfect blend of style and functionality. Throughout the home, you'll find neutral refinished hardwood floors. The private primary suite features an elegant accent wall, a walk-in closet, and a beautifully updated en-suite bath complete with a dual-sink vanity, a frameless glass walk-in shower, and designer tile finishes. Step outside to a large, fully fenced backyard with a freshly painted privacy fence, convenient drive-through gate, and spacious patio—ideal for relaxing or entertaining. Major recent improvements include an architectural shingle roof, updated electrical and plumbing systems, and a tankless water heater for added efficiency and peace of mind. Conveniently located just minutes from MORA, Uptown, Cotswold, and SouthPark, this move-in-ready home offers the perfect combination of modern updates, comfort, and location.
/u.realgeeks.media/redwoodrealtygroup/header.png)
Additional Information
- Interior Features
- Kitchen Island, Open Floorplan, Walk-In Closet(s)
- Floor Coverings
- Tile, Wood
- Equipment
- Dishwasher, Disposal, Down Draft, Electric Oven, Tankless Water Heater
- Foundation
- Crawl Space
- Main Level Rooms
- Primary Bedroom
- Laundry Location
- Laundry Closet
- Heating
- Central, Natural Gas
- Water
- City
- Sewer
- Public Sewer
- Exterior Construction
- Brick Full
- Roof
- Architectural Shingle
- Parking
- Driveway
- Driveway
- Concrete, Paved
- Elementary School
- Unspecified
- Middle School
- Unspecified
- High School
- Unspecified
- Total Property HLA
- 1580
- Master on Main Level
- Yes
Mortgage Calculator
“ Based on information submitted to the MLS GRID as of . All data is obtained from various sources and may not have been verified by broker or MLS GRID. Supplied Open House Information is subject to change without notice. All information should be independently reviewed and verified for accuracy. Some IDX listings have been excluded from this website. Properties may or may not be listed by the office/agent presenting the information © 2026 Canopy MLS as distributed by MLS GRID”

Last Updated: