615 S Church Street, Salisbury, NC 28144
- $419,000
- 3
- BD
- 2
- BA
- 2,153
- SqFt




Listing courtesy of Keller Williams Premier. susanna@teleiosrealty.com
- List Price
- $419,000
- MLS#
- 4409971
- Status
- ACTIVE
- Days on Market
- 1
- Property Type
- Residential
- Year Built
- 1940
- Bedrooms
- 3
- Bathrooms
- 2
- Full Baths
- 2
- Lot Size
- 12,632
- Lot Size Area
- 0.29
- Living Area
- 2,153
- Sq Ft Total
- 2153
- County
- Rowan
- Subdivision
- West Square Historical
- Special Conditions
- None
Property Description
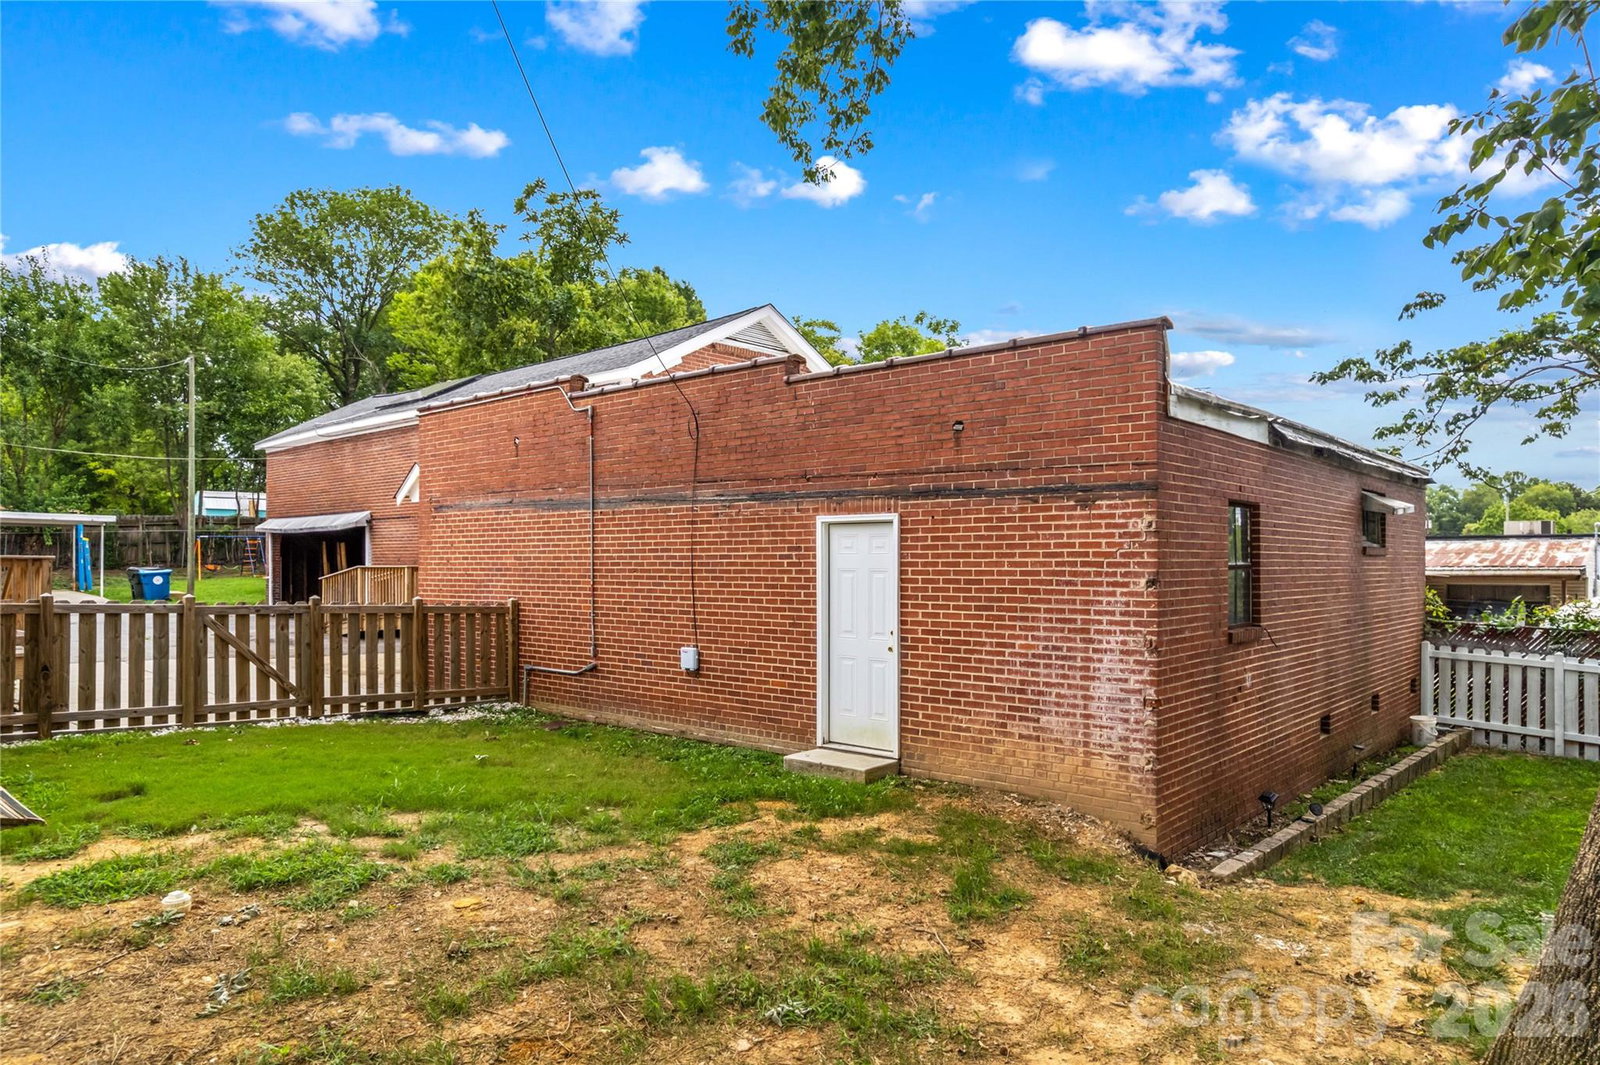
Locally loved 1940 Fleming House was owned by a candy company family with a cool small warehouse in the back. Well-built 4 BR 2BA brick home with bedroom on main floor is tucked away on Church St. Unique and lovingly restored-new windows in sunroom, hardwoods on main floor and kitchen. House and extra builidng are full of character-like the upstairs terrace off one of the bedrooms, old telephone niche in the hallway, walk in pantry, pine paneling in the "study" and multi-use sunroom with its own entrance. Granite on the exterior is locally sourced. The warehouse has 2 garages (one with Tesla battery) and lots of space for workshop, storage, studio, home gym, or could be ADU. This neighborhood is special to the city-many historic homes have been restored and featured on the annual October Tour of homes. Just a few blocks from the Bell Tower Green park with fountains and walkways, fun festivals, Christmas tree lighting, and outdoor symphony concerts. Fine dining as close as 2 blocks away! West Square is near retail and coffee shops, grocery stores, restaurants, theater, farmers market, hospital, VA and access to interstate. Don't miss this special property!
/u.realgeeks.media/redwoodrealtygroup/header.png)
Additional Information
- Community Features
- Sidewalks, Street Lights
- Fireplace
- Yes
- Interior Features
- Drop Zone, Pantry, Walk-In Pantry
- Floor Coverings
- Linoleum, Tile, Wood
- Equipment
- Dishwasher
- Foundation
- Basement
- Main Level Rooms
- Primary Bedroom, Bathroom-Full, Kitchen, Dining Room, Living Room, Laundry, Study, Utility Room
- Laundry Location
- Utility Room
- Heating
- Central
- Water
- City
- Sewer
- Public Sewer
- Exterior Features
- Rooftop Terrace, Storage, Other - See Remarks
- Exterior Construction
- Brick Full
- Roof
- Architectural Shingle
- Parking
- Driveway, Detached Garage, Garage Shop, Other - See Remarks
- Driveway
- Concrete, Paved
- Lot Description
- Cleared, Level
- Elementary School
- Unspecified
- Middle School
- Unspecified
- High School
- Salisbury
- Zoning
- HR
- Total Property HLA
- 2153
- Master on Main Level
- Yes
Mortgage Calculator
“ Based on information submitted to the MLS GRID as of . All data is obtained from various sources and may not have been verified by broker or MLS GRID. Supplied Open House Information is subject to change without notice. All information should be independently reviewed and verified for accuracy. Some IDX listings have been excluded from this website. Properties may or may not be listed by the office/agent presenting the information © 2026 Canopy MLS as distributed by MLS GRID”

Last Updated: