3022 Butter Churn Lane, Matthews, NC 28105
- $620,000
- 3
- BD
- 3
- BA
- 2,172
- SqFt




Listing courtesy of Real Broker, LLC. carin@charlottelifeteam.com
- List Price
- $620,000
- MLS#
- 4411109
- Status
- ACTIVE
- Days on Market
- 0
- Property Type
- Residential
- Year Built
- 1980
- Bedrooms
- 3
- Bathrooms
- 3
- Full Baths
- 2
- Half Baths
- 1
- Lot Size
- 20,734
- Lot Size Area
- 0.47600000000000003
- Living Area
- 2,172
- Sq Ft Total
- 2172
- County
- Mecklenburg
- Subdivision
- Hearthstone
- Special Conditions
- None
Property Description
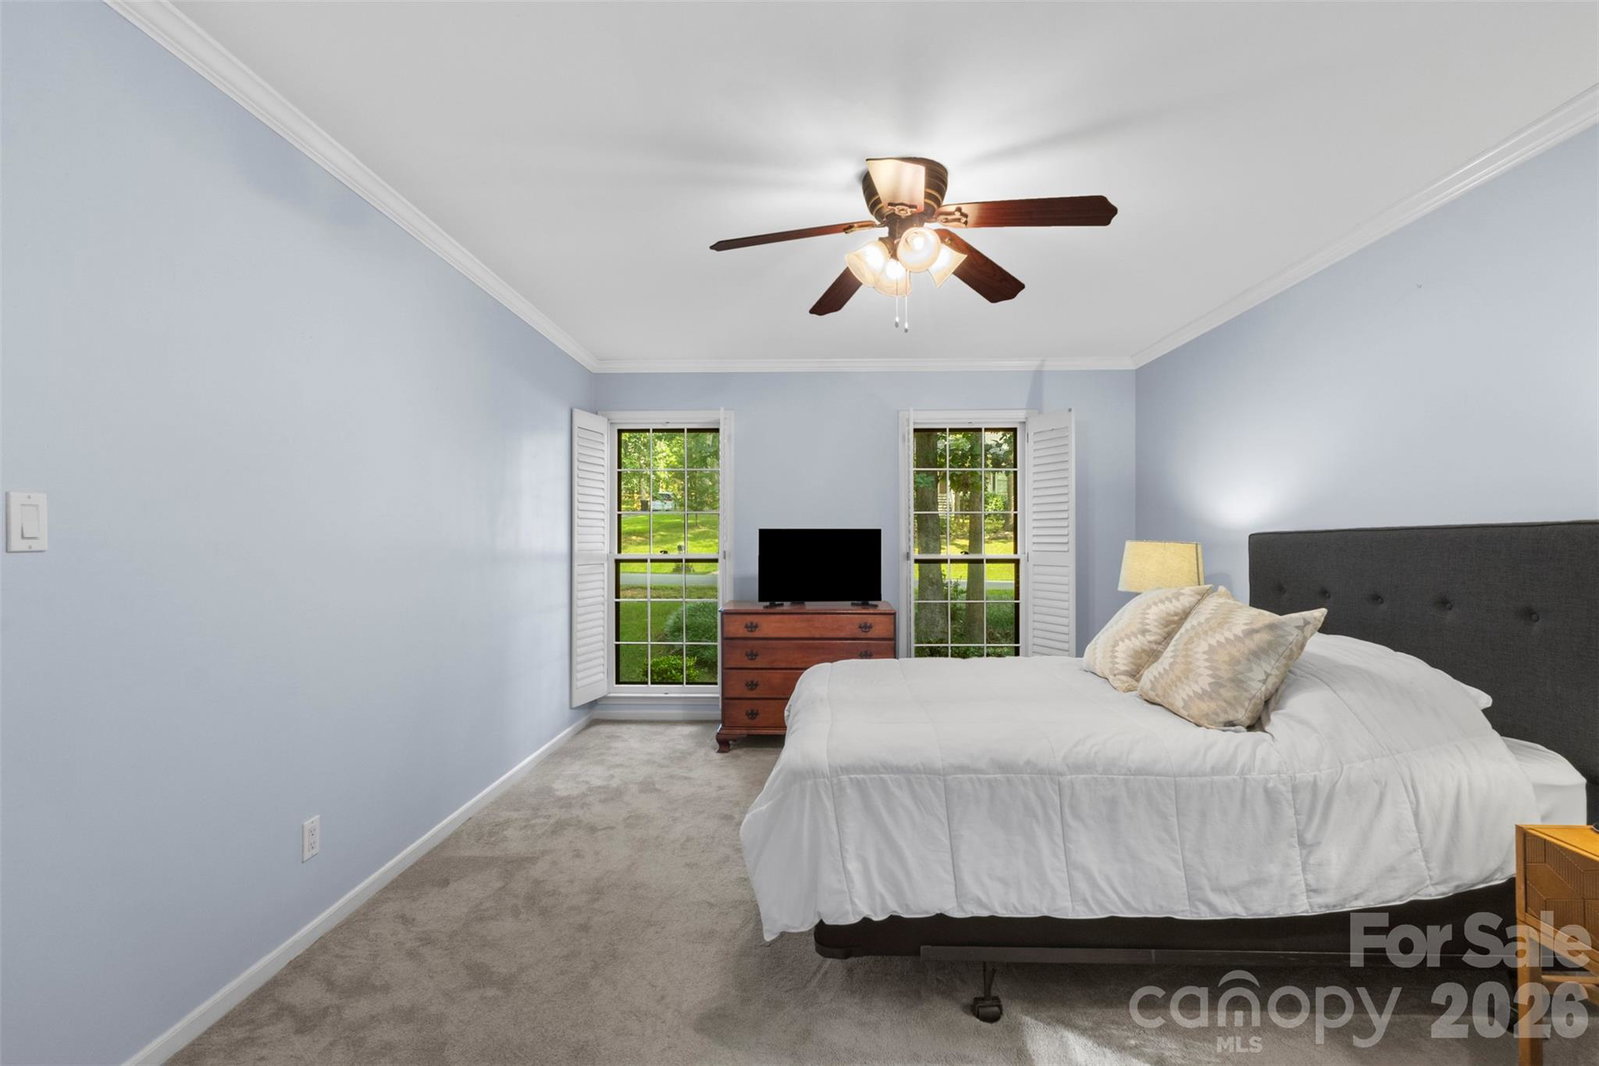
Nestled on nearly half an acre in the established Hearthstone community, this beautifully updated home offers the perfect blend of timeless charm and everyday convenience. The thoughtfully designed floor plan features a spacious main-level primary suite, multiple living areas, and an inviting family room anchored by a stunning floor-to-ceiling stone fireplace. The bright white kitchen provides abundant cabinetry, generous counter space, and an adjoining breakfast area, while the formal dining room is ideal for hosting family and friends. Upstairs, you'll find two additional bedrooms and a full bath. Enjoy morning coffee or evening gatherings from the screened porch overlooking the private backyard, complete with mature trees and plenty of room to relax or play. A detached two-car garage and extended driveway provide ample parking and storage. Ideally located just minutes from Waverly, Rae Farms, Ballantyne, and I-485, you'll enjoy convenient access to shopping, dining, entertainment, and major commuting routes while still appreciating the privacy of an established neighborhood. Located in the highly regarded Providence High School district, this home offers comfort, flexibility, and an exceptional Matthews location.
/u.realgeeks.media/redwoodrealtygroup/header.png)
Additional Information
- Hoa Fee
- $100
- Hoa Fee Paid
- Annually
- Fireplace
- Yes
- Equipment
- Dishwasher, Refrigerator
- Foundation
- Crawl Space
- Main Level Rooms
- Primary Bedroom, Bathroom-Full, Bathroom-Half, Laundry, Dining Room, Living Room, Family Room
- Laundry Location
- Laundry Room
- Heating
- Forced Air
- Water
- County Water
- Sewer
- Septic Installed
- Exterior Construction
- Wood
- Parking
- Detached Garage
- Driveway
- Concrete, Paved
- Elementary School
- McKee Road
- Middle School
- J.M. Robinson
- High School
- Providence
- Total Property HLA
- 2172
- Master on Main Level
- Yes
Mortgage Calculator
“ Based on information submitted to the MLS GRID as of . All data is obtained from various sources and may not have been verified by broker or MLS GRID. Supplied Open House Information is subject to change without notice. All information should be independently reviewed and verified for accuracy. Some IDX listings have been excluded from this website. Properties may or may not be listed by the office/agent presenting the information © 2026 Canopy MLS as distributed by MLS GRID”

Last Updated: