421 De Lara Circle, Salisbury, NC 28146
- $525,000
- 4
- BD
- 3
- BA
- 2,565
- SqFt




Listing courtesy of Century 21 Towne and Country. c21cathy@bellsouth.net
- List Price
- $525,000
- MLS#
- 4411732
- Status
- ACTIVE
- Days on Market
- 46
- Property Type
- Residential
- Year Built
- 2006
- Price Change
- ▼ $10,000 1789206872
- Bedrooms
- 4
- Bathrooms
- 3
- Full Baths
- 3
- Lot Size
- 54,885
- Lot Size Area
- 1.26
- Living Area
- 2,565
- Sq Ft Total
- 2565
- County
- Rowan
- Subdivision
- Countryside
- Special Conditions
- None
Property Description
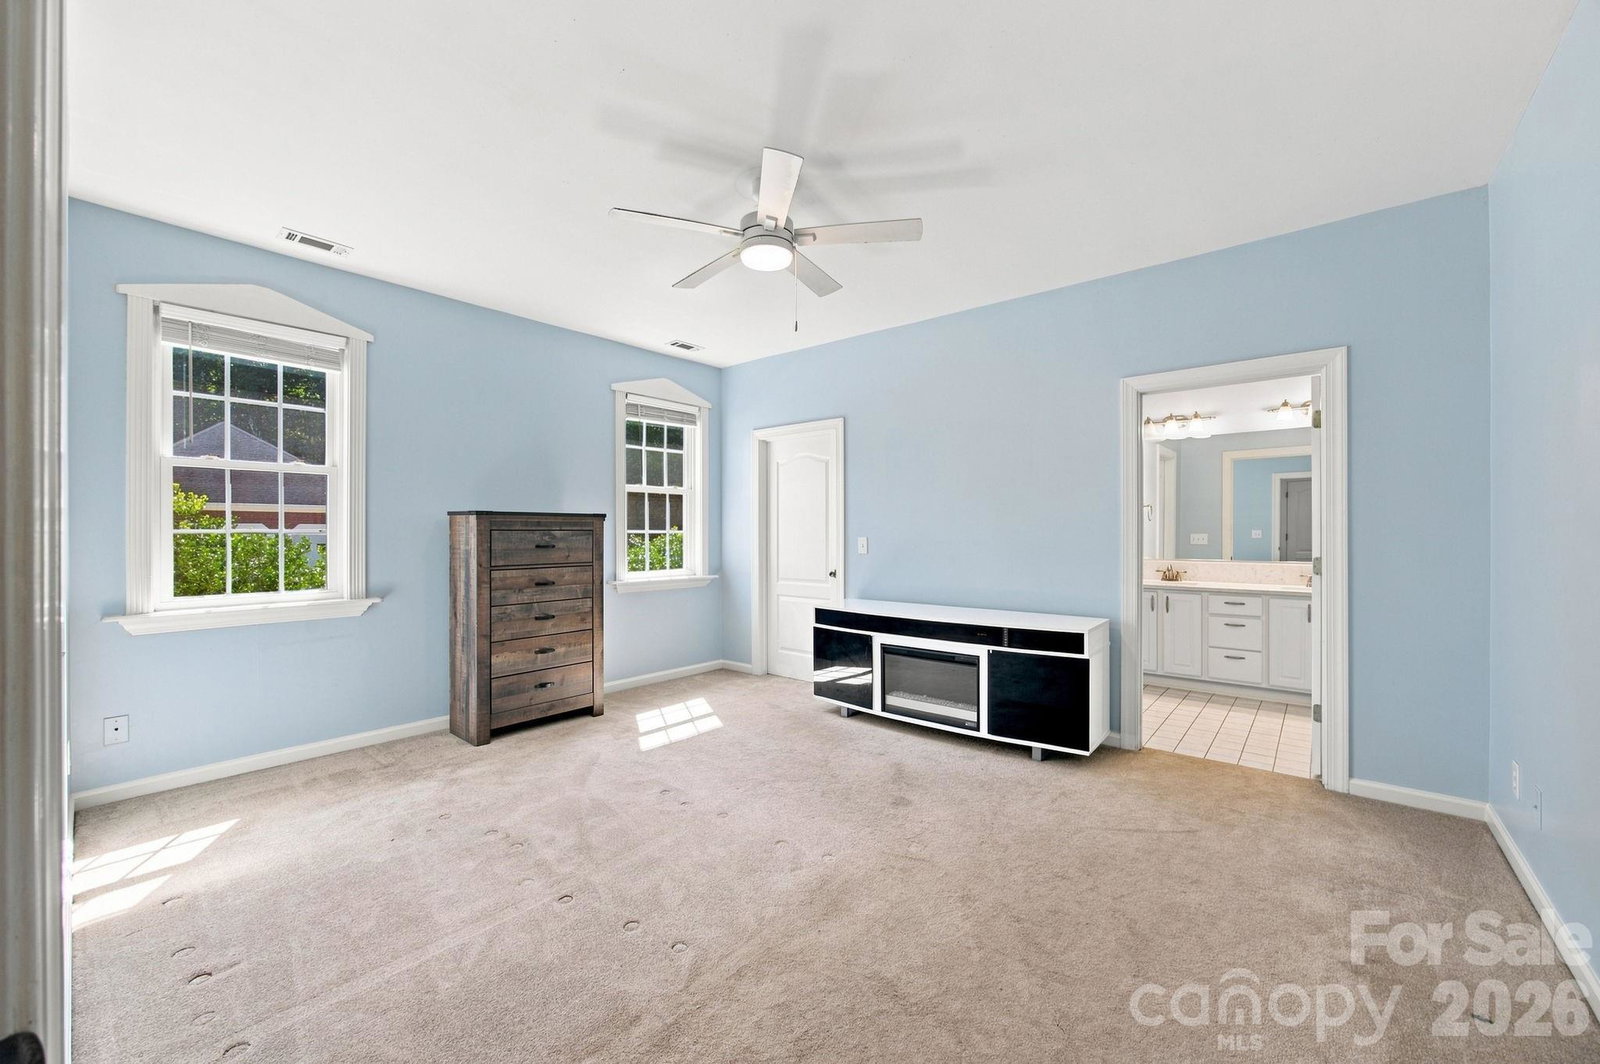
Welcome home to this spacious, beautifully designed property! Your eye will immediately be drawn too the charming front porch, widened driveway for ample parking, and attached two-car garage. Inside, elegant archways add character and charm. The well-appointed kitchen features granite countertops, tile backsplash, abundant cabinetry, and a cozy breakfast nook, the full-size dining room is ideal for hosting. The inviting living room is centered around a fireplace, creating a warm atmosphere. The main level offers a spacious primary suite complete with a walk-in closet, double vanity, separate shower, and an additional vanity area with an oversized mirror. A second main-level bedroom provides the perfect space for guests or flexible living needs. Upstairs you'll find two additional bedrooms, a full bathroom, and a large bonus room. One bedroom connects to an additional flex space, making it ideal for a home office. The walk-in attic provides an abundance of storage possibilities. The covered deck overlooks a concrete patio featuring a built-in hot tub surrounded by beautiful Firestone accents, creating the perfect setting for relaxing evenings or entertaining. A wired storage building adds even more functionality to this incredible property. This home truly offers space and amenities- schedule your tour today!
/u.realgeeks.media/redwoodrealtygroup/header.png)
Additional Information
- Hoa Fee
- $130
- Hoa Fee Paid
- Annually
- Fireplace
- Yes
- Equipment
- Dishwasher, Electric Range, Gas Water Heater, Microwave, Refrigerator
- Foundation
- Crawl Space
- Main Level Rooms
- Kitchen, Laundry, Primary Bedroom, Bathroom-Full, Family Room, Dining Room, Breakfast, Bedroom(s), Bathroom-Full
- Laundry Location
- Laundry Room, Main Level
- Heating
- Heat Pump, Natural Gas
- Water
- City
- Sewer
- Public Sewer
- Exterior Features
- Hot Tub
- Exterior Construction
- Brick Partial, Vinyl
- Parking
- Driveway, Attached Garage, Garage Faces Side
- Driveway
- Concrete, Paved
- Elementary School
- Granite Quarry
- Middle School
- C.C. Erwin
- High School
- East Rowan
- Total Property HLA
- 2565
- Master on Main Level
- Yes
Mortgage Calculator
“ Based on information submitted to the MLS GRID as of . All data is obtained from various sources and may not have been verified by broker or MLS GRID. Supplied Open House Information is subject to change without notice. All information should be independently reviewed and verified for accuracy. Some IDX listings have been excluded from this website. Properties may or may not be listed by the office/agent presenting the information © 2026 Canopy MLS as distributed by MLS GRID”

Last Updated: