325 Lincoln Sw Street Unit #2/Unit B, Concord, NC 28025
- $289,500
- 2
- BD
- 3
- BA
- 1,576
- SqFt




Listing courtesy of Bestway Realty. kimnewton865@gmail.com
- List Price
- $289,500
- MLS#
- 4412952
- Status
- ACTIVE
- Days on Market
- 0
- Property Type
- Residential
- Year Built
- 2026
- Bedrooms
- 2
- Bathrooms
- 3
- Full Baths
- 2
- Half Baths
- 1
- Living Area
- 1,576
- Sq Ft Total
- 1576
- County
- Cabarrus
- Subdivision
- No Neighborhood
- Special Conditions
- None
Property Description
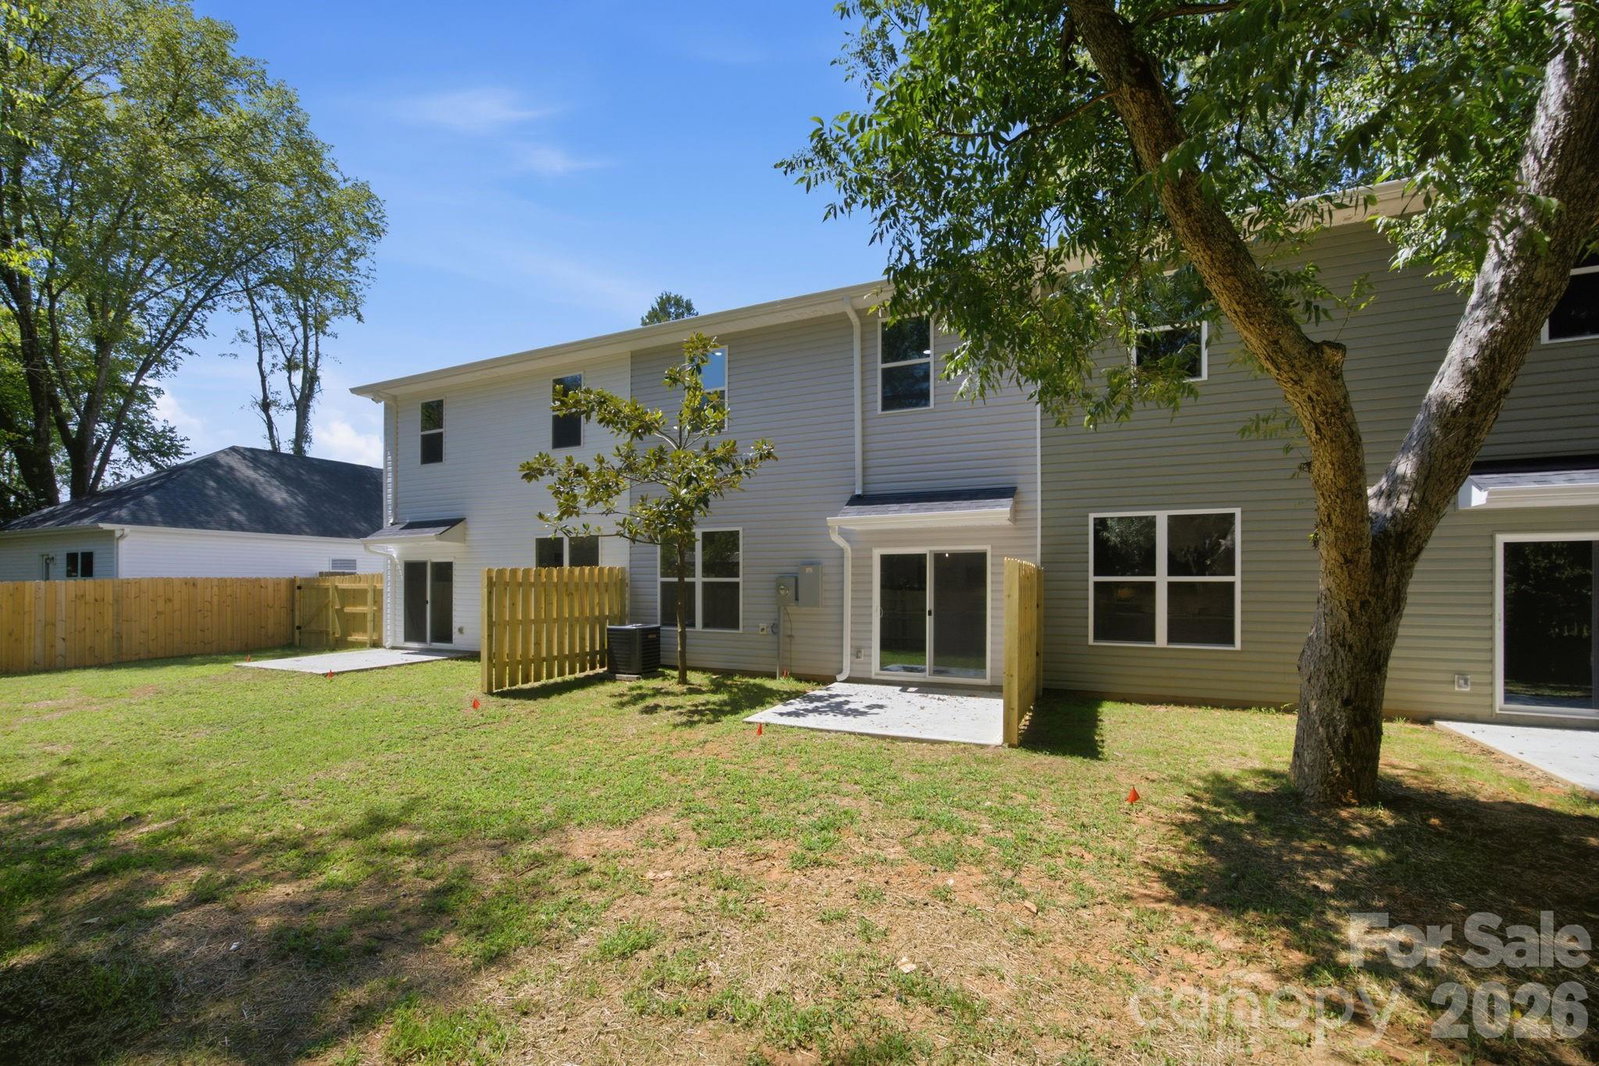
Welcome to this elegant 2 bedroom 2 1/2 bath townhome with 1 car garage. Walking in from the front covered porch you are greeted with a warm and inviting foyer / Layout is an open floor concept with LVP flooring through out the main floor and plenty of natural light / kitchen with quartz countertops, nice size island with bar seating, stainless steel appliances, modern cabinetry with glass door, decorative shelving and hardware / Dining area with decorative lighting / The spacious family room accommodates a sectional as well as other furniture and step outside through the sliding glass doors which leads to a nice patio with rare privacy to enjoy / Upstairs has abundance of space for flex area, study-office, child's play area or use however you like / Laundry room has extra storage area with shelving / Extra storage closets which is always a plus / Nice size second bedroom with carpet and ceiling fan / Primary bedroom is spacious with walk-in-closet, ambient lighting with dimming / Georgous primary bath that has quartz countertops with walk-in tile shower and tile flooring. Another feature is recess lighting in different areas of the home / FENCED BACK YARD WITH PRIVACY!!!! Schedule a showing to view this beauty!
/u.realgeeks.media/redwoodrealtygroup/header.png)
Additional Information
- Interior Features
- Attic Stairs Pulldown, Breakfast Bar, Entrance Foyer, Kitchen Island, Open Floorplan, Pantry, Split Bedroom, Storage, Walk-In Closet(s)
- Floor Coverings
- Carpet, Tile, Vinyl
- Equipment
- Dishwasher, Disposal, Electric Cooktop, Electric Oven, Electric Water Heater, Ice Maker, Microwave, Plumbed For Ice Maker, Refrigerator, Refrigerator with Ice Maker
- Foundation
- Slab
- Main Level Rooms
- Great Room, Kitchen, Dining Area, Bathroom-Half
- Laundry Location
- Electric Dryer Hookup, In Hall, Laundry Closet, Upper Level, Washer Hookup
- Heating
- Electric, Heat Pump
- Water
- City
- Sewer
- Public Sewer
- Exterior Construction
- Vinyl
- Parking
- Driveway, Attached Garage, Garage Door Opener, Garage Faces Front
- Driveway
- Concrete, Paved
- Lot Description
- Cleared, Level, Wooded
- Elementary School
- Unspecified
- Middle School
- Unspecified
- High School
- Unspecified
- New Construction
- Yes
- Total Property HLA
- 1576
Mortgage Calculator
“ Based on information submitted to the MLS GRID as of . All data is obtained from various sources and may not have been verified by broker or MLS GRID. Supplied Open House Information is subject to change without notice. All information should be independently reviewed and verified for accuracy. Some IDX listings have been excluded from this website. Properties may or may not be listed by the office/agent presenting the information © 2026 Canopy MLS as distributed by MLS GRID”

Last Updated: