1718 Woolie Road, Lincolnton, NC 28092
- $335,000
- 3
- BD
- 2
- BA
- 1,556
- SqFt




Listing courtesy of Marc 1 Realty. Brooke@Brooke-Realtor.com
- List Price
- $335,000
- MLS#
- 4417317
- Status
- ACTIVE
- Days on Market
- 0
- Property Type
- Residential
- Architectural Style
- Ranch
- Year Built
- 1972
- Bedrooms
- 3
- Bathrooms
- 2
- Full Baths
- 2
- Lot Size
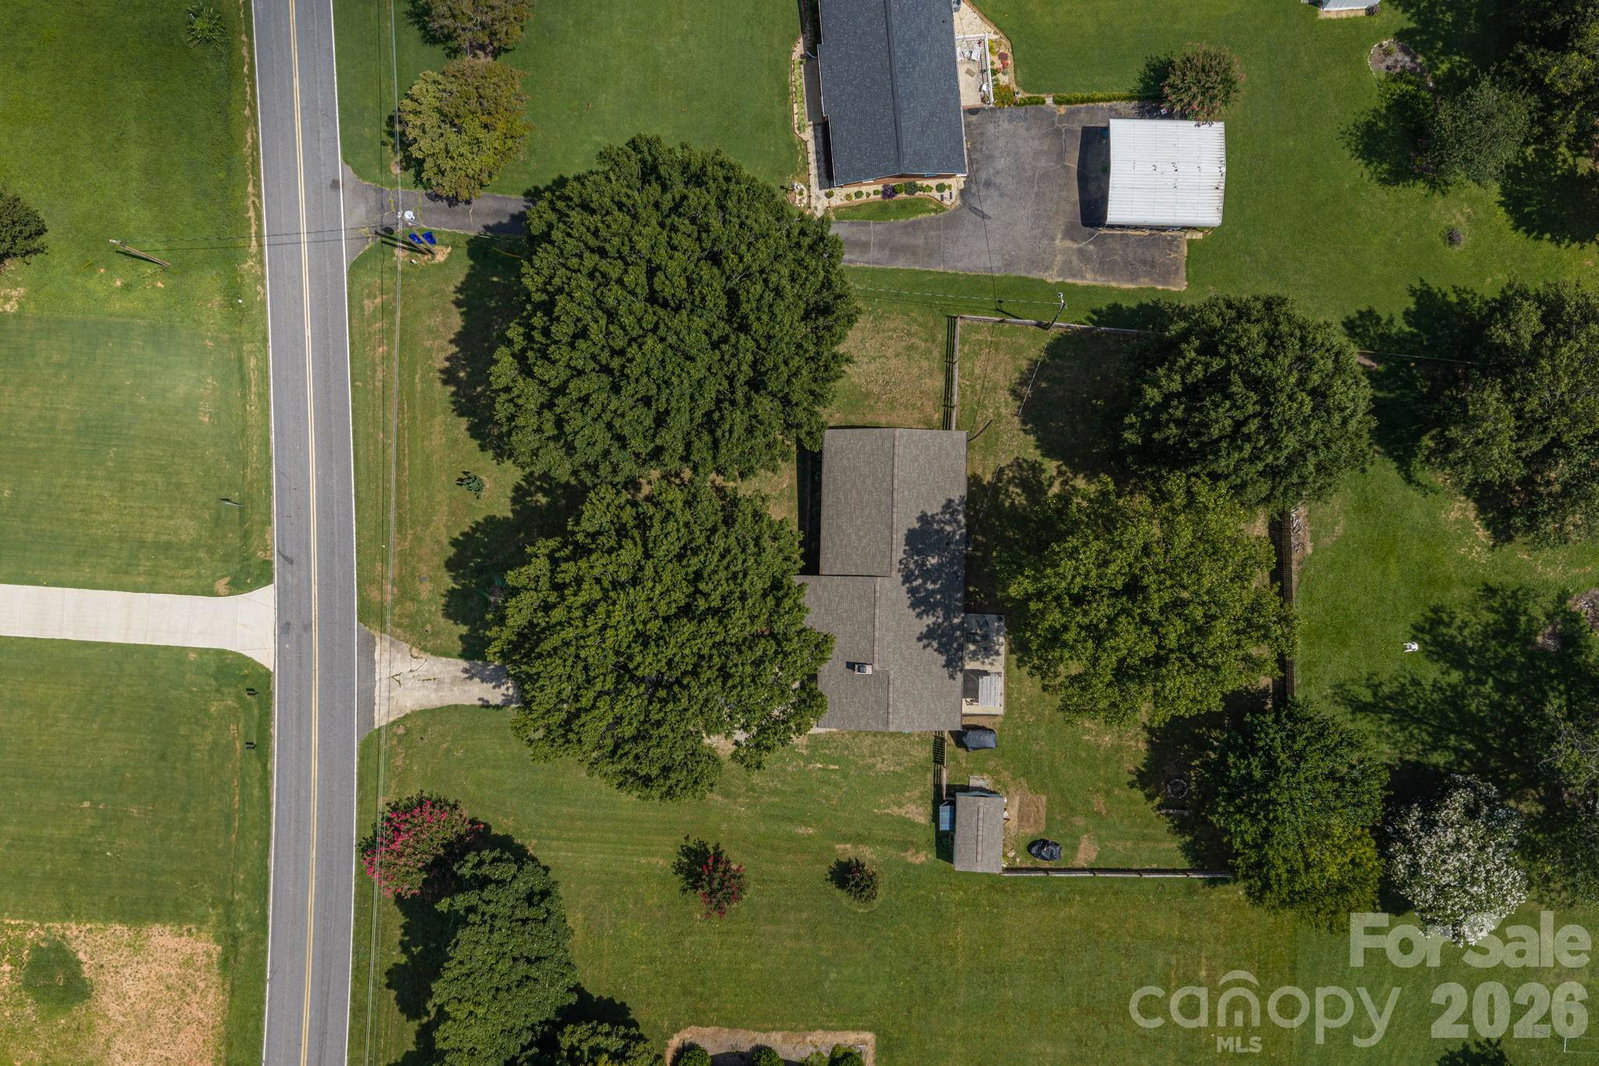
- 25,264
- Lot Size Area
- 0.58
- Living Area
- 1,556
- Sq Ft Total
- 1556
- County
- Lincoln
- Subdivision
- Green Acres
- Special Conditions
- None
Property Description
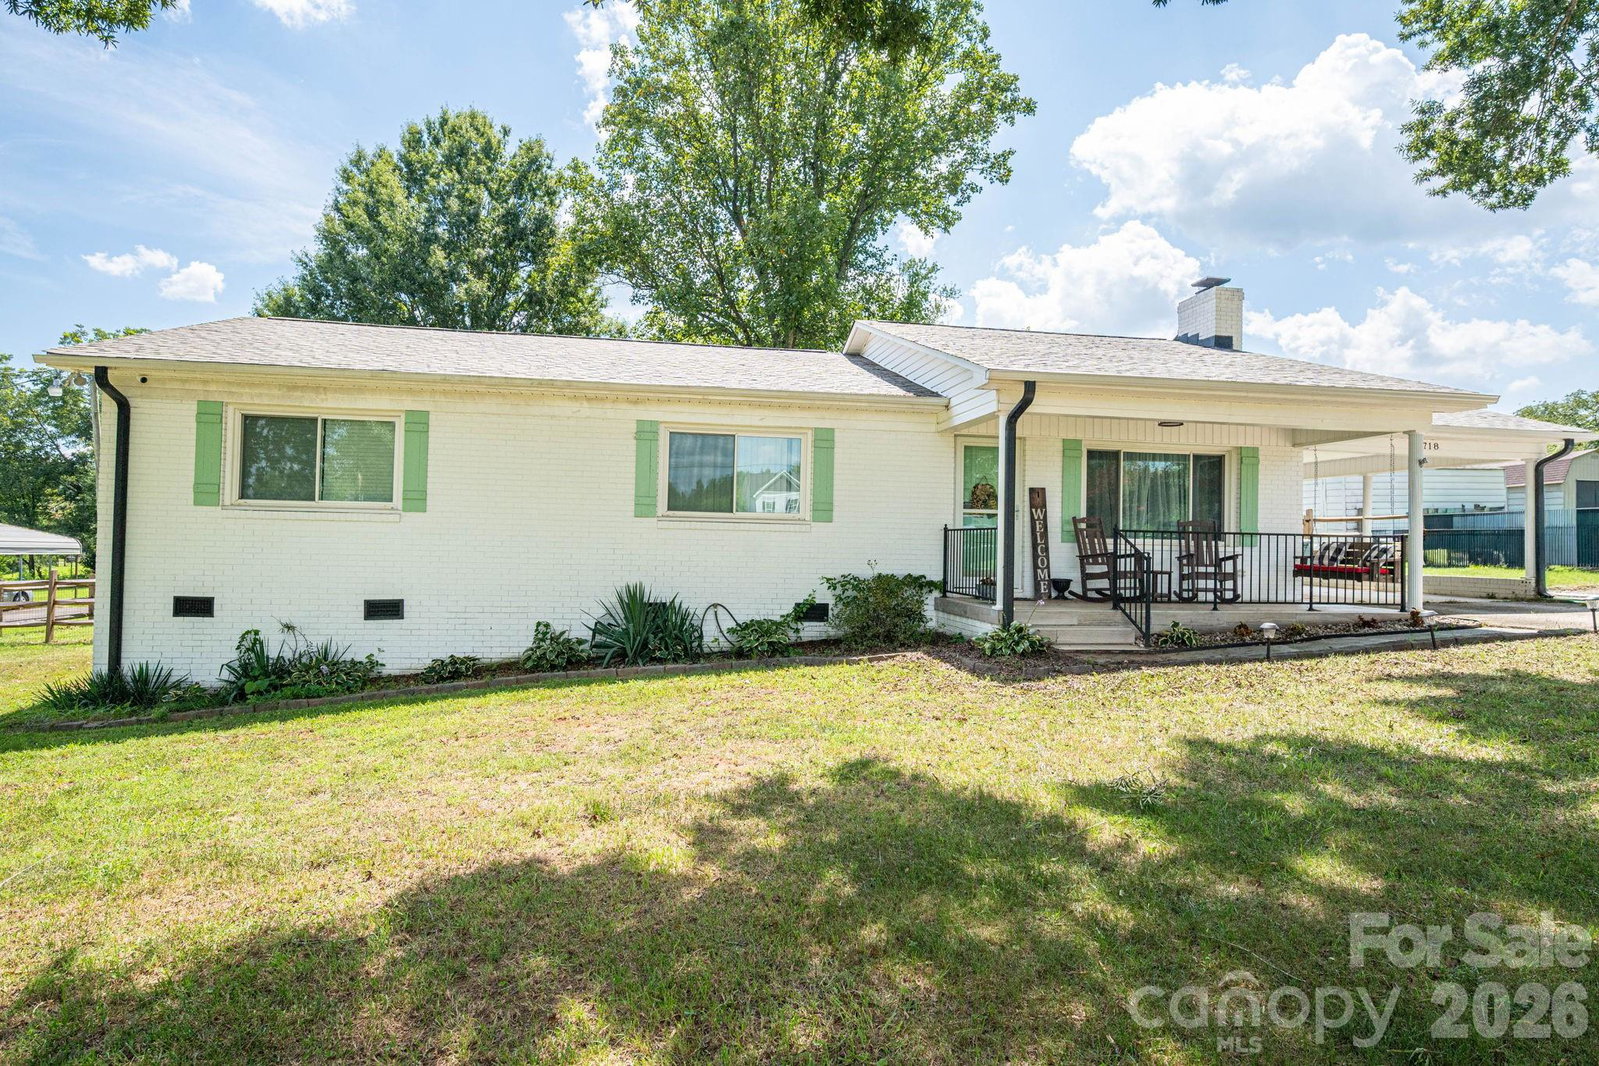
Welcome to all the things you need with all the upgrades you want, right here at 1718 Woolie Road! 3 bedrooms and 2 full bathrooms which includes the primary suite complete with double sinks and a walk-in tiled shower! Walking in the front door you are pleasantly surprised by the how large the living/kitchen/dining area feels. You will find this perfect for gathering space and enough room for your home office. A calming color palate follows you throughout with white showing itself as an accent instead of a blanket in this home. This home was thoughtfully remodeled before the current sellers purchased. You will find no detail was spared and character such as the eye-catching curved wall was retained. Remodel upgrades include all new windows, granite counter tops, vinyl plank throughout, new vanities and showers. The carport includes a storage area for easy access to the regular outdoor accessories and then the shed will remain for holding a lawnmower and/or larger outdoor tools. The spacious back yard is fenced and has a nice oak tree which provides ample shade to enjoy family time outside without all the blaring sun found with the surrounding new constructions. Whether you are starting a family or downsizing, you will find this one level home very appealing. Make your appointment to see it before its gone! Fireplace is woodburning. All appliances remain- refrigerator, stove, microwave, dishwasher, washer & dryer!
/u.realgeeks.media/redwoodrealtygroup/header.png)
Additional Information
- Fireplace
- Yes
- Interior Features
- Attic Stairs Pulldown
- Floor Coverings
- Vinyl
- Equipment
- Dishwasher, Electric Range, Microwave, Refrigerator
- Foundation
- Crawl Space
- Main Level Rooms
- Primary Bedroom, Bedroom(s), Bedroom(s), Bathroom-Full, Bathroom-Full, Kitchen, Living Room, Dining Area, Laundry
- Laundry Location
- Laundry Room
- Heating
- Heat Pump
- Water
- County Water
- Sewer
- Septic Installed
- Exterior Construction
- Brick Full
- Roof
- Architectural Shingle
- Parking
- Attached Carport
- Driveway
- Concrete, Paved
- Lot Description
- Cleared, Level
- Elementary School
- Pumpkin Center
- Middle School
- North Lincoln
- High School
- North Lincoln
- Total Property HLA
- 1556
- Master on Main Level
- Yes
Mortgage Calculator
“ Based on information submitted to the MLS GRID as of . All data is obtained from various sources and may not have been verified by broker or MLS GRID. Supplied Open House Information is subject to change without notice. All information should be independently reviewed and verified for accuracy. Some IDX listings have been excluded from this website. Properties may or may not be listed by the office/agent presenting the information © 2026 Canopy MLS as distributed by MLS GRID”

Last Updated: