771 Cherry Hills Place, Rock Hill, SC 29730
- $740,000
- 3
- BD
- 4
- BA
- 3,610
- SqFt





Listing courtesy of Howard Hanna Allen Tate Rock Hill. amy.overcash@allentate.com
- List Price
- $740,000
- MLS#
- 4417475
- Status
- ACTIVE
- Days on Market
- 0
- Property Type
- Residential
- Architectural Style
- Transitional
- Year Built
- 2006
- Bedrooms
- 3
- Bathrooms
- 4
- Full Baths
- 3
- Half Baths
- 1
- Lot Size
- 6,969
- Lot Size Area
- 0.16
- Living Area
- 3,610
- Sq Ft Total
- 3610
- County
- York
- Subdivision
- Waterford Glen
- Special Conditions
- None
Property Description
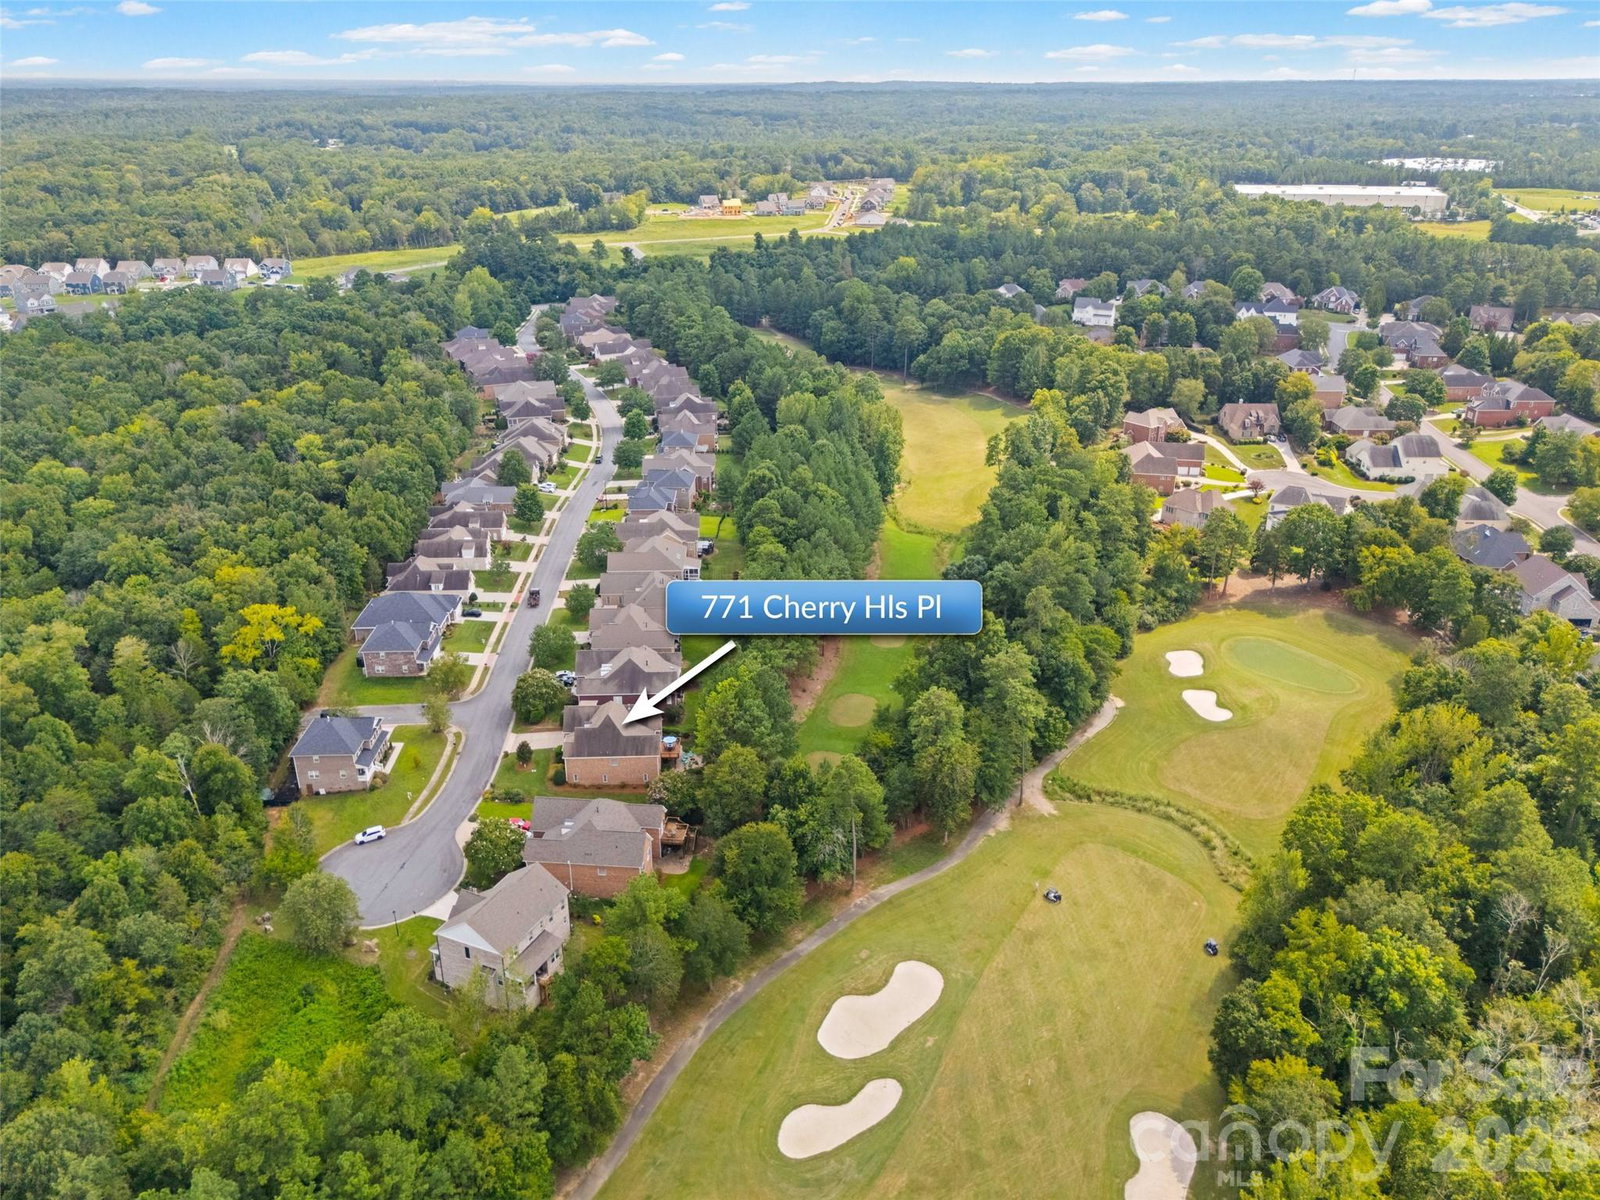
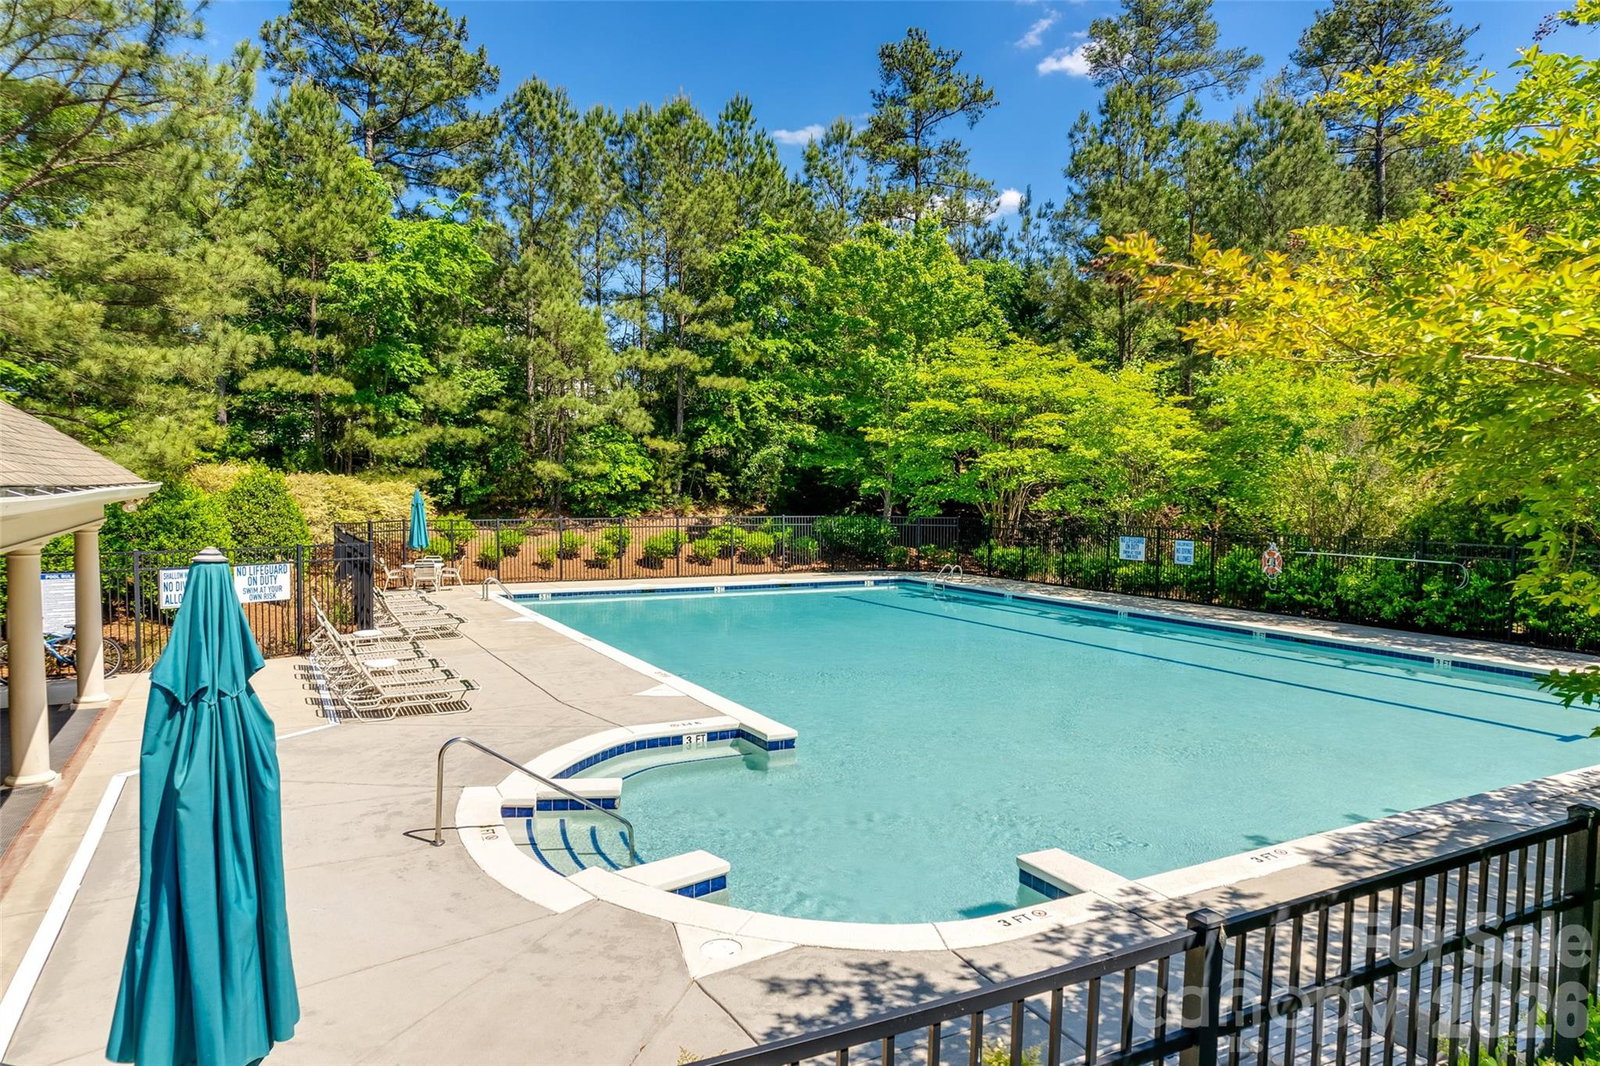
Welcome to your dream home! Beautiful all brick home perfectly situated on the 13th tee of Waterford Glen Golf Club. This stunning home offers exceptional indoor and outdoor living, abundant storage, and spaces designed for both everyday living and entertaining. The main level features three bedrooms and two full bathrooms, including an exquisite primary suite with a tastefully updated bath featuring a large walk-in shower, glass-door cabinetry, drawers, and a stylish vanity. The updated kitchen is both classic and functional, with crisp white cabinetry, Black Stainless LG appliances and convenient pull-out drawers for abundant storage, and a new wood-shelved pantry. Enjoy your morning coffee and quiet time while bringing the outdoors in through the cozy three-season Sunroom, featuring EZ Breeze windows that open to create a refreshing screened-in space. Take in the beautiful views of the tree-lined backyard and surrounding golf course. In the evening, step outside onto the freshly stained expansive deck offering added privacy and a wonderful setting to relax, unwind, and enjoy breathtaking views of the golf course. The lower paver patio, complete with a fire pit, creates the perfect setting for entertaining, relaxing, and enjoying watching the golfers as they tee off on the 13th hole. Above the garage, the spacious bonus room has been used as a bedroom for the past eight years and offers tremendous flexibility. It includes a full bathroom, an armoire for hanging and storing clothes, and convenient walk-in attic storage. Perfect for a younger family member who enjoys their privacy or a Guest Room for visitors. The finished lower level is an incredible second living space and adds even more versatility to this already impressive home. It includes a large recreation room, home office, half bathroom, pool/ping-pong area, and kitchenette with built-ins. Whether you're hosting friends, creating a private retreat, working from home, or enjoying game nights, this level has room for it all. And then there's the storage—truly an abundance of it! Multiple storage areas, two small storage rooms, a workshop area, and additional storage space mean you'll never have to sacrifice space for the things you love. Professionally landscaped yard with amazing Encore Azaleas, Yellow Jasmine, butterfly bushes, and various other plantings that come back year after year. Abundant space under the deck for your riding lawn mower, golf cart, and plenty of firewood to burn on those cool nights. It is truly a mesmerizing experience with the flames from the fire and soft lighting around the yard. Conveniently located at the end of Dave Lyle Boulevard at the Catawba River. You don't have to drive far for shopping, restaurants and services. This is about a 3 minute drive to I-77, Cherry Road and Celanese. Lots of new things are coming in on this side of Rock Hill. You will not be disappointed with all of your choices. Located on what many consider the best street in the subdivision, this home offers something that can't be renovated or replicated: wonderful neighbors and an exceptional sense of community. Located at the end of a cul-de-sac where you will avoid through traffic. Sidewalks are throughout the neighbor and the pool is close distance. If you're looking for a home that combines elegance, comfort, entertaining space, incredible storage, golf course living, and a neighborhood you'll never want to leave—this is it!
/u.realgeeks.media/redwoodrealtygroup/header.png)
Additional Information
- Hoa Fee
- $293
- Hoa Fee Paid
- Semi-Annually
- Community Features
- Outdoor Pool, Sidewalks, Street Lights, Walking Trails
- Fireplace
- Yes
- Interior Features
- Attic Other, Attic Walk In, Built-in Features, Drop Zone, Kitchen Island, Pantry, Split Bedroom, Storage, Walk-In Closet(s)
- Floor Coverings
- Carpet, Tile, Wood
- Equipment
- Disposal, Electric Oven, Gas Water Heater, Microwave, Refrigerator with Ice Maker, Self Cleaning Oven, Washer/Dryer
- Foundation
- Basement
- Main Level Rooms
- Primary Bedroom, Living Room, Kitchen, Mud, Dining Room, Breakfast, Laundry, Bedroom(s), Bedroom(s), Bathroom-Full, Bathroom-Full
- Laundry Location
- Main Level
- Heating
- Natural Gas
- Water
- City
- Sewer
- Public Sewer
- Exterior Features
- Fire Pit, In-Ground Irrigation, Other - See Remarks
- Exterior Construction
- Brick Full
- Roof
- Architectural Shingle
- Parking
- Driveway, Attached Garage, Garage Door Opener, Keypad Entry
- Driveway
- Asphalt, Paved
- Lot Description
- On Golf Course
- Elementary School
- Independence
- Middle School
- Castle Heights
- High School
- Rock Hill
- Total Property HLA
- 3610
- Master on Main Level
- Yes
Mortgage Calculator
“ Based on information submitted to the MLS GRID as of . All data is obtained from various sources and may not have been verified by broker or MLS GRID. Supplied Open House Information is subject to change without notice. All information should be independently reviewed and verified for accuracy. Some IDX listings have been excluded from this website. Properties may or may not be listed by the office/agent presenting the information © 2026 Canopy MLS as distributed by MLS GRID”

Last Updated: