211 Jefferson E Street, York, SC 29745
- $575,000
- 4
- BD
- 5
- BA
- 3,413
- SqFt




Listing courtesy of Keller Williams Connected. jen@prestinoadvantage.com
- List Price
- $575,000
- MLS#
- 4419991
- Status
- ACTIVE
- Days on Market
- 8
- Property Type
- Residential
- Architectural Style
- Colonial
- Year Built
- 1910
- Bedrooms
- 4
- Bathrooms
- 5
- Full Baths
- 4
- Half Baths
- 1
- Lot Size
- 21,780
- Lot Size Area
- 0.5
- Living Area
- 3,413
- Sq Ft Total
- 3413
- County
- York
- Subdivision
- No Neighborhood
- Special Conditions
- None
Property Description
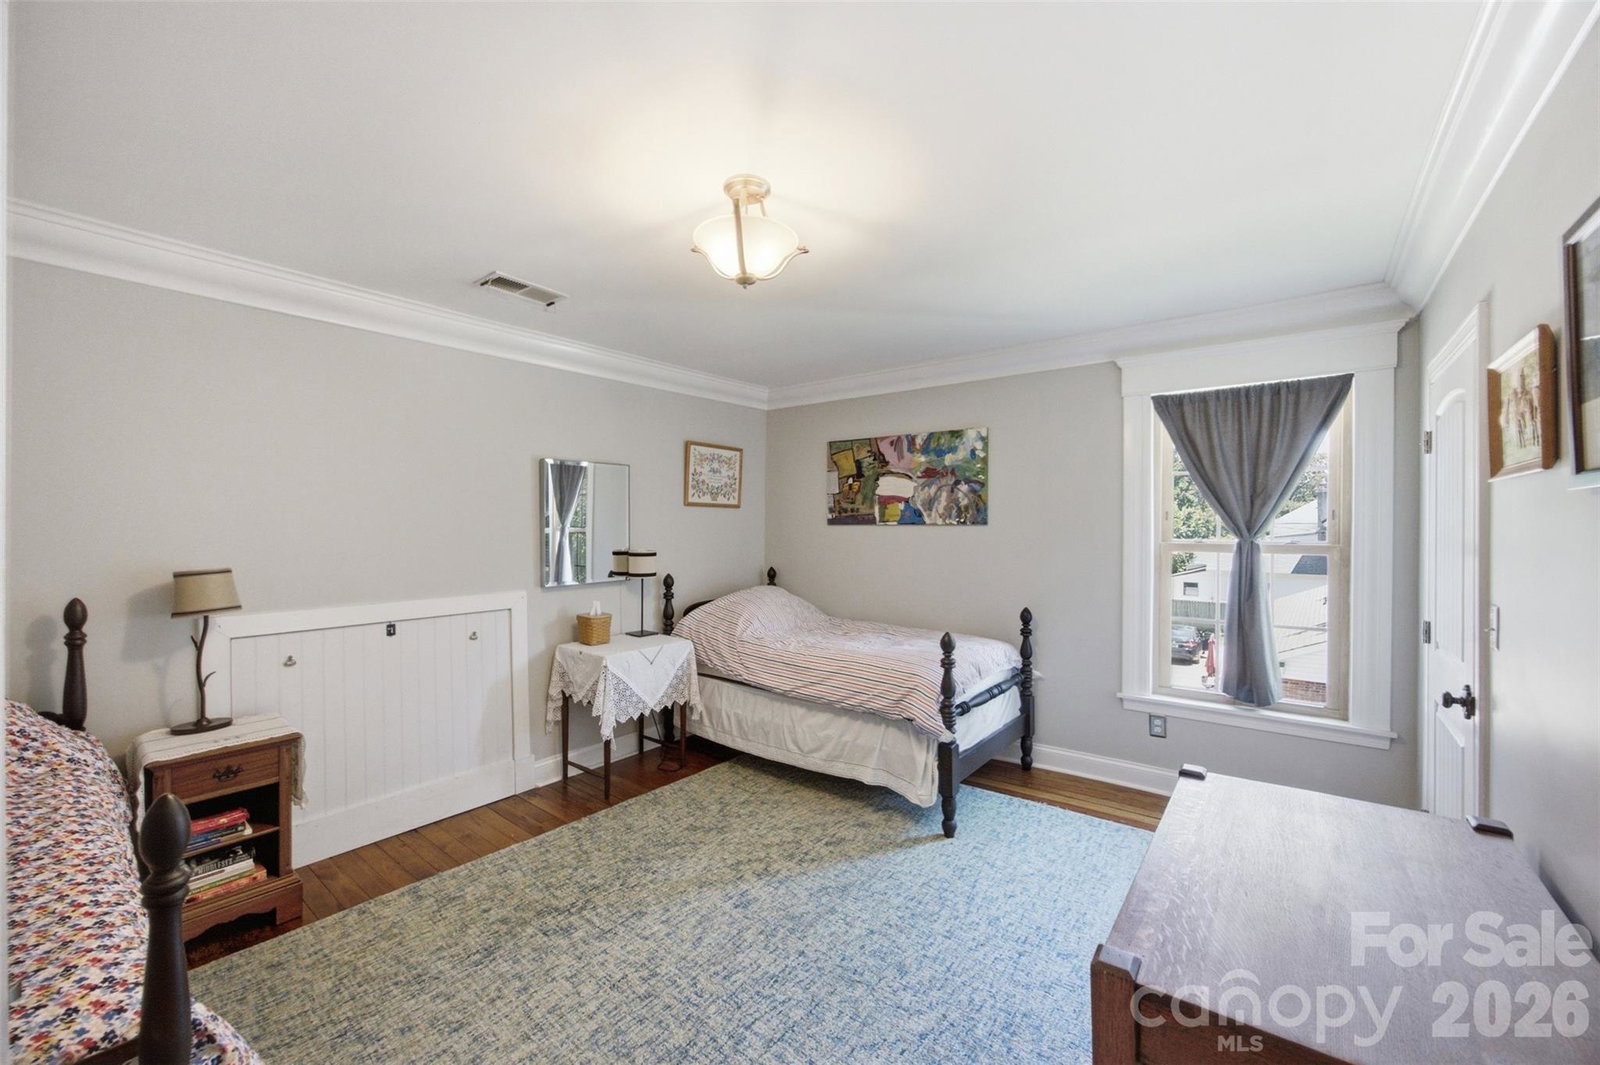
Historic charm meets modern-day living in the heart of York! Built circa 1910 and thoughtfully restored in 2019, this beautiful 3,400+ sq ft home offers the character you love in a historic home with the updates and conveniences you want today. With 4 bedrooms, 4.5 baths and TWO primary suites—one on each level—the floor plan offers plenty of flexibility for everyday living, guests or multi-generational needs. Inside, you'll find hardwood floors, 10' tray ceilings, 8" crown molding, three gas fireplaces, a sunroom, study and walk-in closets in every bedroom. The spacious kitchen is made for gathering, with a large island, granite countertops, stainless farmhouse and bar sinks, custom cabinetry and stainless appliances. The extensive restoration included updated plumbing and electrical, roof and gutters, insulation, energy-efficient custom double-sash windows, encapsulated crawl space and a tankless water heater. Adding to the updates, the second-story balcony was just replaced in August 2026, creating a beautiful spot to relax and enjoy the historic setting. Out back, you'll find a brick patio and plenty of room to enjoy the approximately half-acre lot. Located directly across from the historic McCelvey Center and just a short stroll from Downtown York's restaurants, boutiques and community events. A rare opportunity to own a piece of York history without giving up the comforts of today!
/u.realgeeks.media/redwoodrealtygroup/header.png)
Additional Information
- Community Features
- Sidewalks
- Fireplace
- Yes
- Interior Features
- Attic Stairs Pulldown, Kitchen Island, Walk-In Closet(s)
- Floor Coverings
- Tile, Wood
- Equipment
- Dishwasher, Dryer, Electric Oven, Electric Range, ENERGY STAR Qualified Refrigerator, Exhaust Fan, Exhaust Hood, Microwave, Plumbed For Ice Maker, Refrigerator, Self Cleaning Oven, Tankless Water Heater, Washer
- Foundation
- Crawl Space
- Main Level Rooms
- Bathroom-Full, Bathroom-Half, Breakfast, Dining Room, Great Room, Kitchen, Laundry, Mud, Primary Bedroom, Study, Sunroom
- Laundry Location
- Electric Dryer Hookup, Gas Dryer Hookup, Main Level
- Heating
- ENERGY STAR Qualified Equipment, Forced Air, Heat Pump, Natural Gas, Zoned
- Water
- City
- Sewer
- Public Sewer
- Exterior Construction
- Fiber Cement
- Roof
- Architectural Shingle, Insulated, Wood Rafters
- Parking
- Driveway, Parking Space(s)
- Driveway
- Dirt, Stone, Paved
- Lot Description
- Paved, Wooded
- Elementary School
- Harold Johnson
- Middle School
- York
- High School
- York Comprehensive
- Zoning
- R-15
- Total Property HLA
- 3413
- Master on Main Level
- Yes
Mortgage Calculator
“ Based on information submitted to the MLS GRID as of . All data is obtained from various sources and may not have been verified by broker or MLS GRID. Supplied Open House Information is subject to change without notice. All information should be independently reviewed and verified for accuracy. Some IDX listings have been excluded from this website. Properties may or may not be listed by the office/agent presenting the information © 2026 Canopy MLS as distributed by MLS GRID”

Last Updated: