7769 Dellinger Road, Denver, NC 28037
- $975,000
- 3
- BD
- 4
- BA
- 2,622
- SqFt



Listing courtesy of Helen Adams Realty. chansen@helenadamsrealty.com
- List Price
- $975,000
- MLS#
- 4420447
- Status
- COMING SOON
- Days on Market
- 0
- Property Type
- Residential
- Architectural Style
- Traditional
- Year Built
- 1986
- Bedrooms
- 3
- Bathrooms
- 4
- Full Baths
- 3
- Half Baths
- 1
- Lot Size
- 32,670
- Lot Size Area
- 0.75
- Living Area
- 2,622
- Sq Ft Total
- 2622
- County
- Lincoln
- Subdivision
- Heatherly Hills
- Special Conditions
- None
- Waterfront
- Yes
- Waterfront Features
- Boat Lift, Dock
Property Description
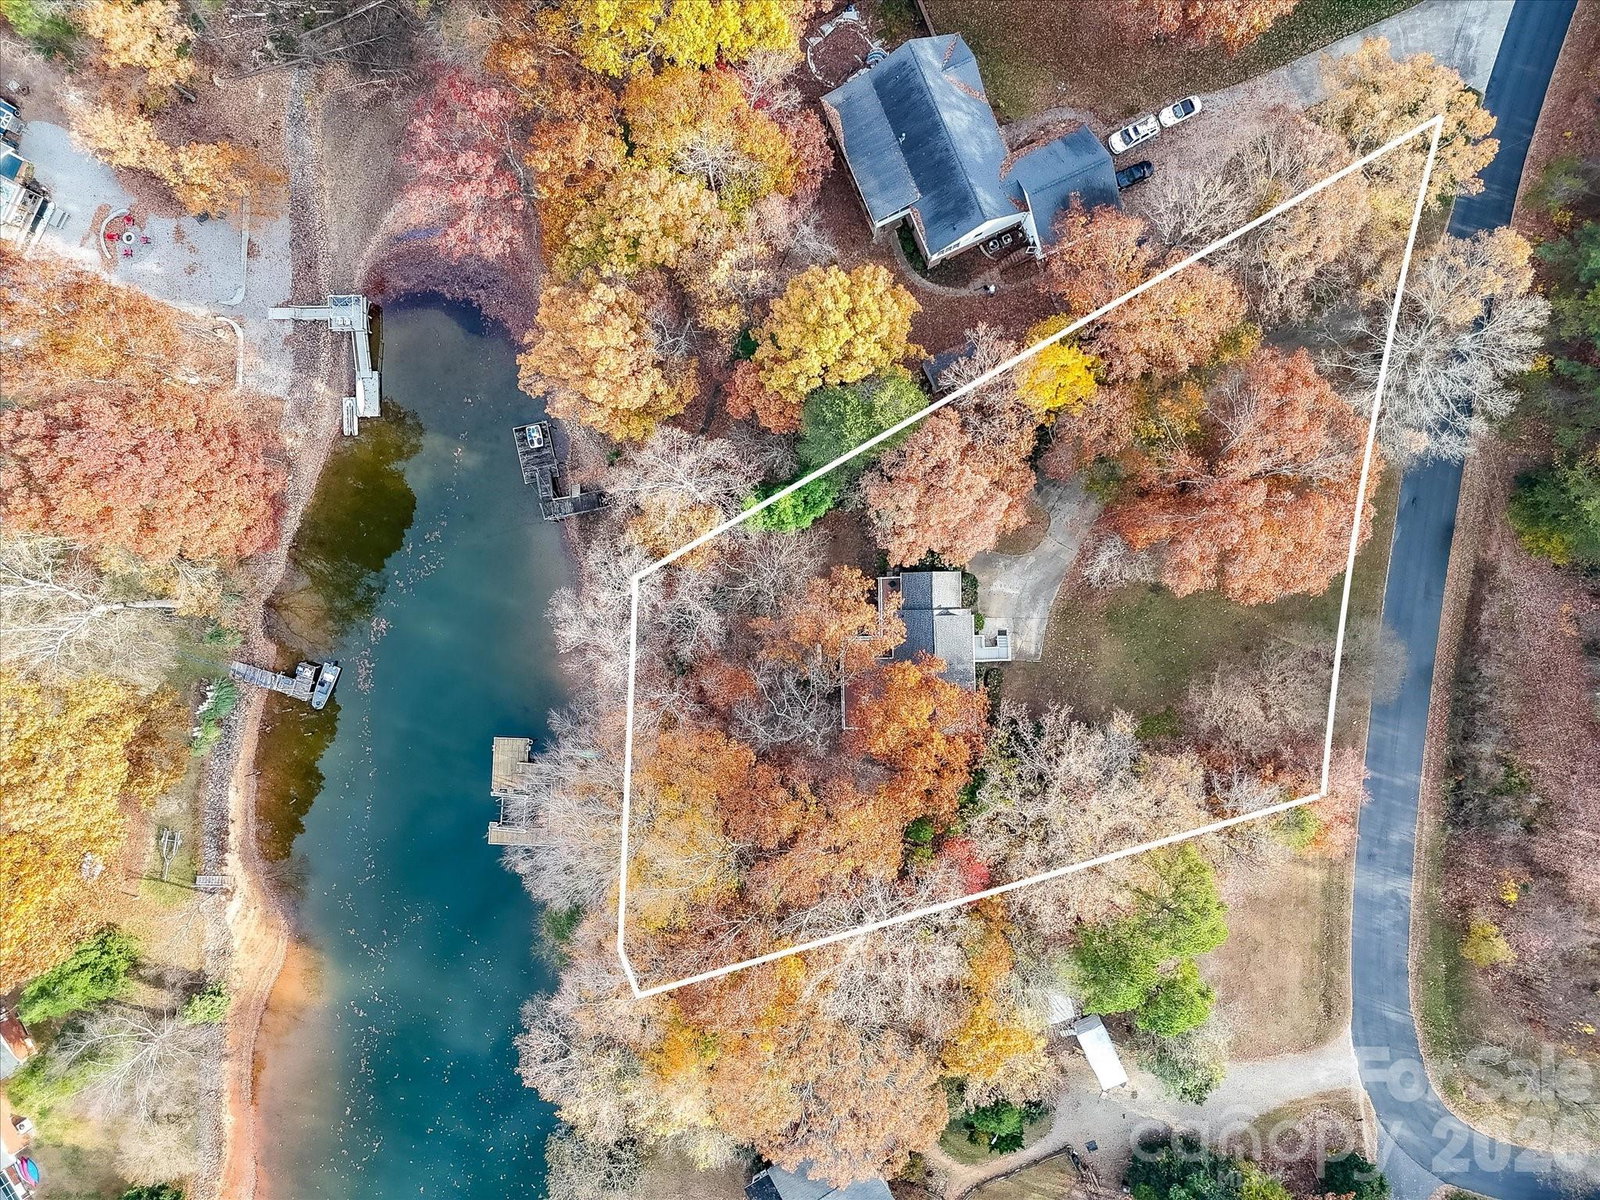
Experience refined lakefront living in this coveted deep-water cove on Lake Norman, perfectly positioned in the heart of Denver. Nestled in a serene and private setting, yet just minutes from all of Denver’s conveniences—and with effortless access to Hwy 16 for a smooth commute to Charlotte—this property delivers an exceptional blend of tranquility and accessibility. The well-maintained 1.5-story residence with a full walkout basement offers 2,622 sq ft, 3 bedrooms, and 3.5 baths, huge bonus room, and loft area. Its expansive composite wraparound deck with covered porch below create multiple elevated vantage points to enjoy sweeping cove and large water views. A gentle, easy-grade stone path leads to the lake’s edge, where a multilevel dock with boat lift awaits—ideal for hosting, relaxing, and exploring Lake Norman’s premier waters. Recent updates, including a 2021 roof replacement and a 2021 HVAC unit, add comfort and peace of mind. Move in and enjoy, renovate to your tastes, or take advantage of this remarkable waterfront setting to build the custom home of your dreams. A rare opportunity to claim luxurious lakefront living in one of Denver’s most desirable locations.
/u.realgeeks.media/redwoodrealtygroup/header.png)
Additional Information
- Fireplace
- Yes
- Interior Features
- Entrance Foyer, Pantry, Storage, Wet Bar
- Floor Coverings
- Carpet, Tile, Wood
- Equipment
- Dishwasher, Disposal, Electric Cooktop, Electric Oven, Refrigerator
- Foundation
- Basement
- Main Level Rooms
- Primary Bedroom, Kitchen, Dining Room, Family Room, Bathroom-Half, Bathroom-Full
- Laundry Location
- In Basement, Laundry Room
- Heating
- Heat Pump
- Water
- Well
- Sewer
- Septic Installed
- Exterior Features
- Dock - Floating, In-Ground Irrigation
- Exterior Construction
- Brick Partial, Wood
- Roof
- Architectural Shingle
- Parking
- Driveway
- Driveway
- Concrete, Paved
- Lot Description
- Waterfront
- Elementary School
- Rock Springs
- Middle School
- North Lincoln
- High School
- North Lincoln
- Total Property HLA
- 2622
- Master on Main Level
- Yes
Mortgage Calculator
“ Based on information submitted to the MLS GRID as of . All data is obtained from various sources and may not have been verified by broker or MLS GRID. Supplied Open House Information is subject to change without notice. All information should be independently reviewed and verified for accuracy. Some IDX listings have been excluded from this website. Properties may or may not be listed by the office/agent presenting the information © 2026 Canopy MLS as distributed by MLS GRID”

Last Updated: