34 Louise Se Drive, Concord, NC 28025
- $370,000
- 4
- BD
- 3
- BA
- 2,059
- SqFt




Listing courtesy of Keller Williams Premier. davidwishon@kw.com
Sold listing courtesy of Pacifico Properties LLC
- Sold Price
- $370,000
- List Price
- $375,000
- MLS#
- 4353554
- Status
- CLOSED
- Days on Market
- 109
- Property Type
- Residential
- Year Built
- 2026
- Closing Date
- Jun 30, 2026
- Bedrooms
- 4
- Bathrooms
- 3
- Full Baths
- 2
- Half Baths
- 1
- Lot Size
- 11,761
- Lot Size Area
- 0.27
- Living Area
- 2,059
- Sq Ft Total
- 2059
- County
- Cabarrus
- Subdivision
- No Neighborhood
- Special Conditions
- None
Property Description
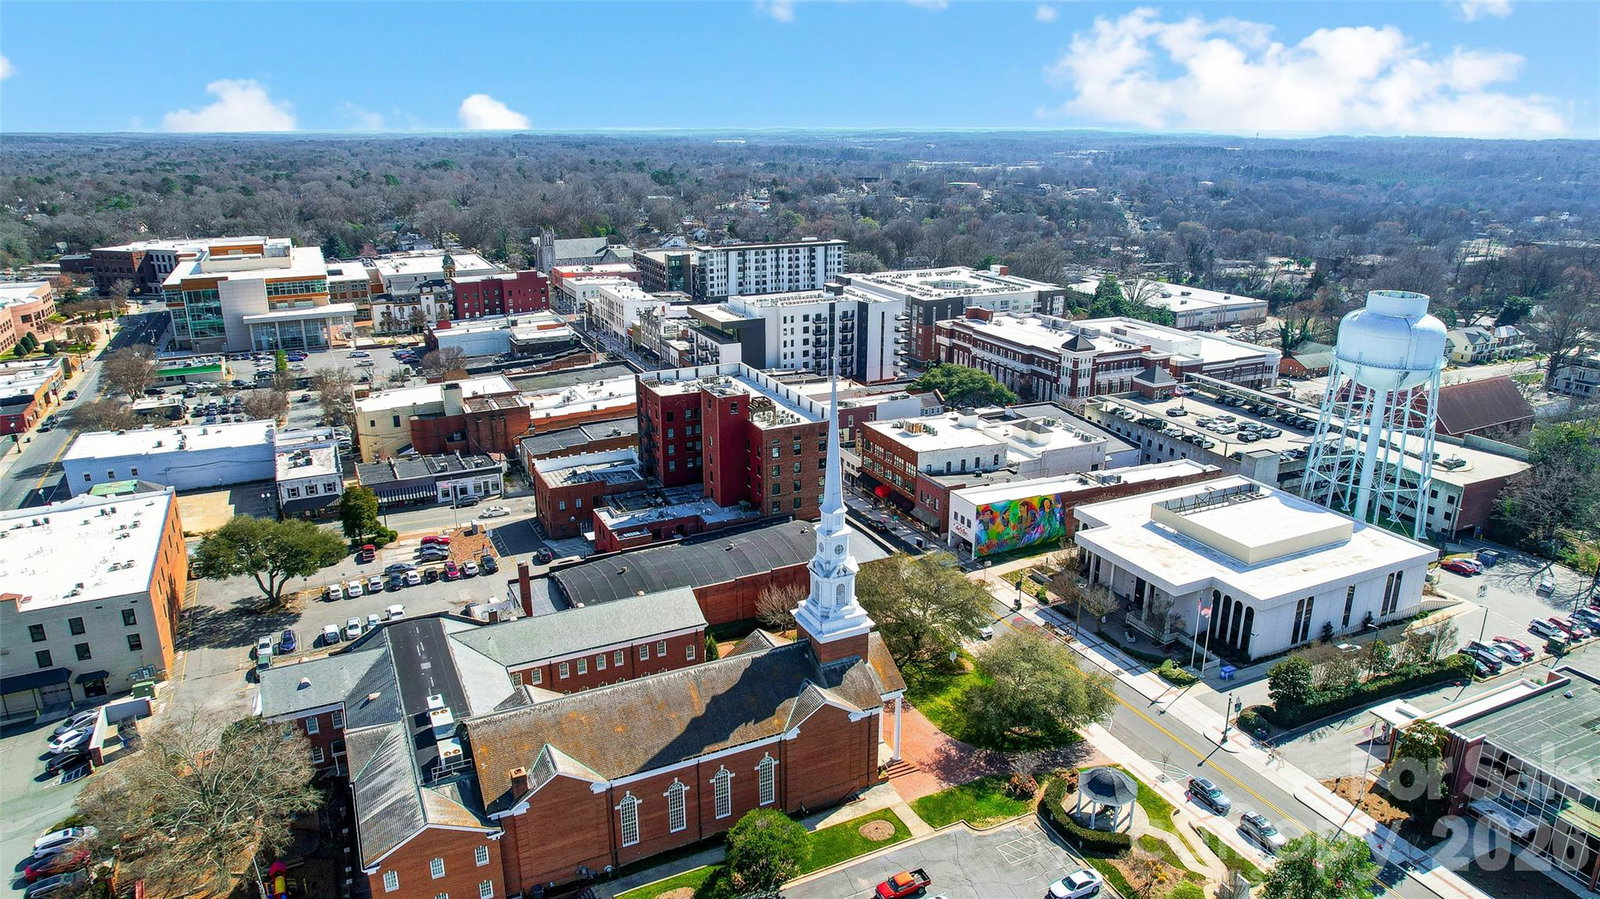
Welcome to this beautifully crafted new construction home in the heart of Concord and right off of historic Union Street! Thoughtfully designed with comfort and style in mind, this 4-bedroom, 2.5-bath home features a layout that blends sleek, contemporary design with inviting warmth. Walk inside from the inviting covered front porch to the entry where you are greeted by the Living Room and LVP flooring throughout the main level. From there, an elegant Kitchen awaits featuring a plethora of cabinetry and countertop space, new appliances, and Dining Area perfect for entertaining or spending time with family. Venture upstairs where the Primary Bedroom awaits boasting a walk-in closet and Full Primary Bathroom. Two other spacious Guest Bedrooms and a second Full Bathroom make up the rest of the second level. But wait there's more! A fully finished Basement provides a secondary living room or den and a fourth guest bedroom or optional office space. Basement has both interior a walk-out access. Built-in drop zone area leads out to the side deck where you can enjoy the tranquility of the private wooded backyard and neighborhood. Located in walking distance to the newly revitalized Downtown Concord with all of its shopping, restaurants, and entertainment it has to offer! $8,000 Seller Credit being offered if Buyer uses preferred lender, Stephen Knorr NMLS #79352 at The Knorr Group of Alcova Mortgage NMLS #40508! 1-year HVAC Maintenance and 2-10 Builder Home Warranty offered by the Builder.
/u.realgeeks.media/redwoodrealtygroup/header.png)
Additional Information
- Interior Features
- Built-in Features, Drop Zone, Open Floorplan, Split Bedroom, Storage, Walk-In Closet(s)
- Floor Coverings
- Carpet, Vinyl
- Equipment
- Dishwasher, Disposal, Microwave, Oven
- Foundation
- Basement
- Main Level Rooms
- Kitchen, Living Room, Bathroom-Half
- Laundry Location
- In Basement, Laundry Room
- Heating
- Central
- Water
- City
- Sewer
- Public Sewer
- Exterior Construction
- Vinyl
- Roof
- Composition
- Parking
- Driveway
- Driveway
- Concrete, Paved
- Lot Description
- Cleared, Private, Wooded, Views
- Elementary School
- R Brown McAllister
- Middle School
- Concord
- High School
- Concord
- New Construction
- Yes
- Total Property HLA
- 2059
Mortgage Calculator
“ Based on information submitted to the MLS GRID as of . All data is obtained from various sources and may not have been verified by broker or MLS GRID. Supplied Open House Information is subject to change without notice. All information should be independently reviewed and verified for accuracy. Some IDX listings have been excluded from this website. Properties may or may not be listed by the office/agent presenting the information © 2026 Canopy MLS as distributed by MLS GRID”

Last Updated: