61 3rd Nw Street, Concord, NC 28027
- $248,500
- 2
- BD
- 1
- BA
- 1,115
- SqFt




Listing courtesy of Premier Real Estate Team Inc.. mike.harrill@gmail.com
Sold listing courtesy of Realty Executives of Hickory
- Sold Price
- $248,500
- List Price
- $248,500
- MLS#
- 4354100
- Status
- CLOSED
- Days on Market
- 40
- Property Type
- Residential
- Year Built
- 1918
- Closing Date
- Apr 14, 2026
- Bedrooms
- 2
- Bathrooms
- 1
- Full Baths
- 1
- Lot Size
- 7,840
- Lot Size Area
- 0.18
- Living Area
- 1,115
- Sq Ft Total
- 1115
- County
- Cabarrus
- Subdivision
- No Neighborhood
- Special Conditions
- None
Property Description
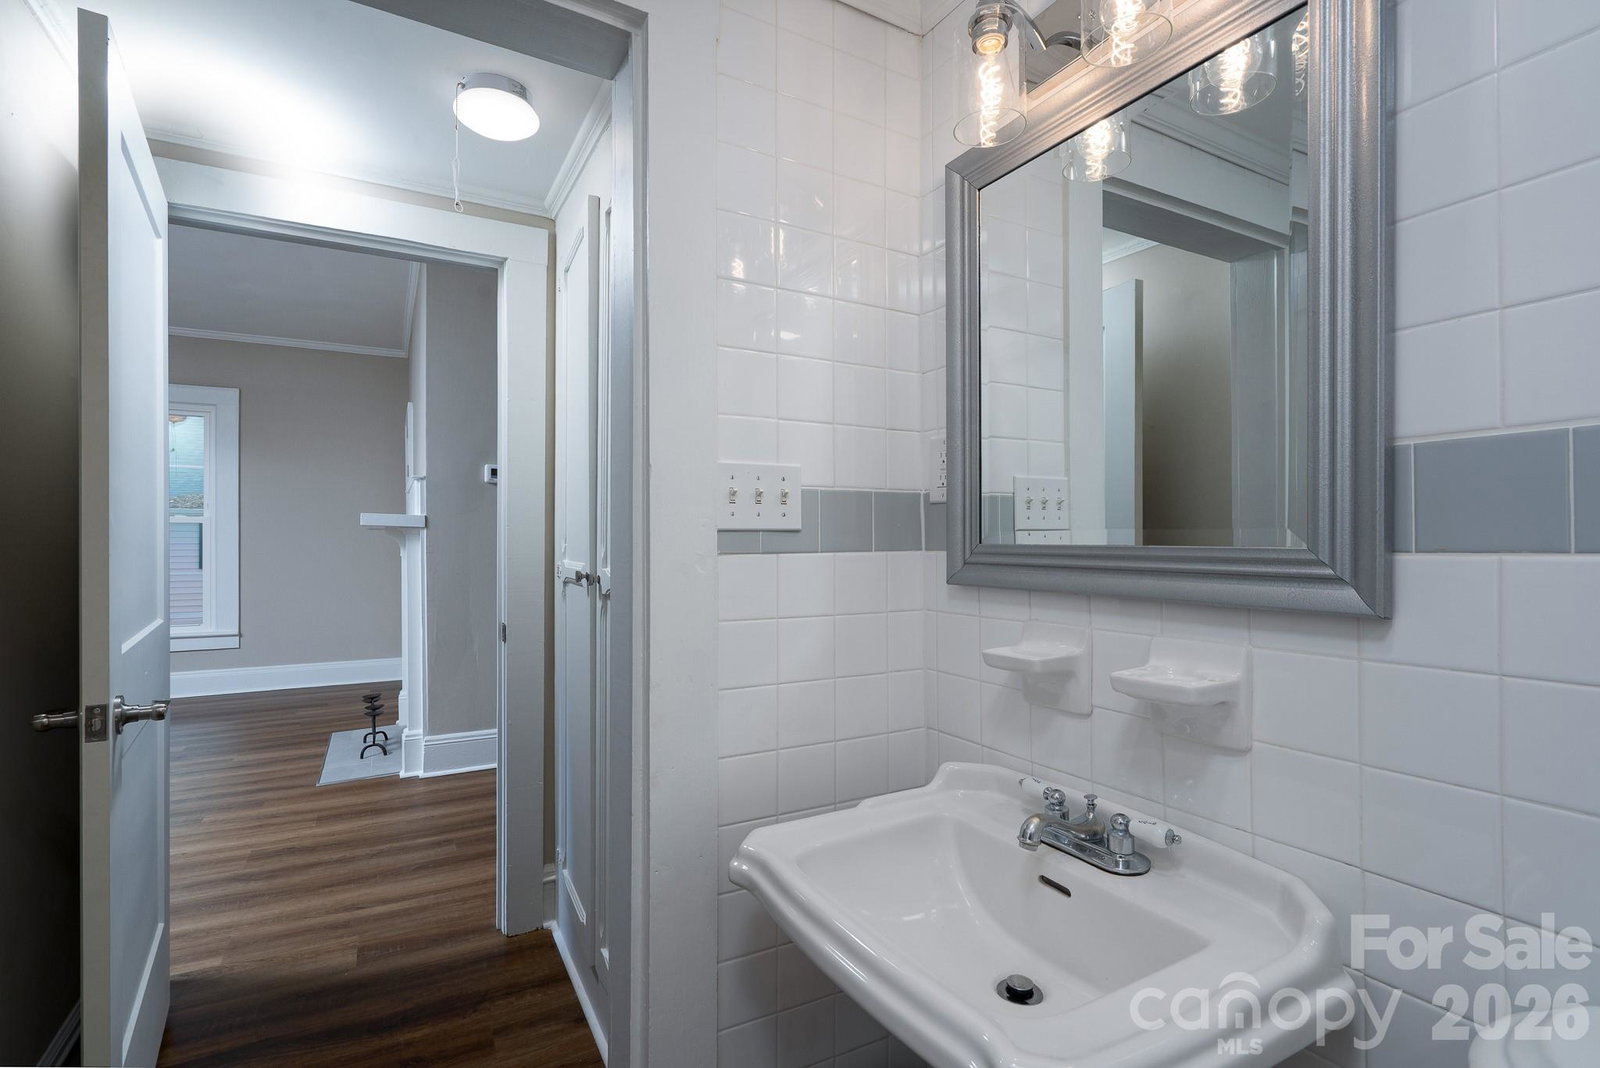
Beautifully and thoughtfully updated home that blends modern updates with classic charm. Step inside this Carftsman-Styled bungalow to find a welcoming foyer, an inviting living space reflecting neutral earthy tones, stylish finishes, and a comfortable layout perfect for relaxing or entertaining. The remodeled kitchen boasts new shaker cabinets, stainless steel appliances, and beautiful granite countertops, handcrafted stainless farmhouse sink, creating a functional space for cooking and gathering. Both bedrooms are well-sized, offering flexibility for guests, a home office, or a cozy retreat, while the fully restored bathroom showcases and oversized linen closet, classic tilework and fixtures for a clean, polished look. 9' ceilings throughout. Outside, enjoy the welcoming front porch and easy-to-maintain yard, ideal for morning coffee or weekend downtime. Conveniently located near downtown Concord, shopping, dining, and major roadways and the new massive pharmaceutical facilities, this home offers the perfect mix of comfort, style, and accessibility. Don’t miss your chance to own this move-in-ready gem! Updates include electrical wiring (2026), fixtures (2026), panel and meter box (2026); Updated plumbing and fixtures (2026), New exterior doors (2026), New double hung windows (2026).
/u.realgeeks.media/redwoodrealtygroup/header.png)
Additional Information
- Equipment
- Electric Range, ENERGY STAR Qualified Dishwasher, ENERGY STAR Qualified Refrigerator, Gas Water Heater
- Foundation
- Crawl Space
- Main Level Rooms
- Bedroom(s), Primary Bedroom
- Laundry Location
- Utility Room
- Heating
- Forced Air
- Water
- City
- Sewer
- Public Sewer
- Exterior Construction
- Vinyl, Wood
- Parking
- Driveway
- Driveway
- Concrete, Paved
- Elementary School
- Weddington Hills
- Middle School
- Harold E Winkler
- High School
- Northwest Cabarrus
- Total Property HLA
- 1115
- Master on Main Level
- Yes
Mortgage Calculator
“ Based on information submitted to the MLS GRID as of . All data is obtained from various sources and may not have been verified by broker or MLS GRID. Supplied Open House Information is subject to change without notice. All information should be independently reviewed and verified for accuracy. Some IDX listings have been excluded from this website. Properties may or may not be listed by the office/agent presenting the information © 2026 Canopy MLS as distributed by MLS GRID”

Last Updated: