7271 Adirondack Drive, Denver, NC 28037
- $427,500
- 3
- BD
- 3
- BA
- 1,859
- SqFt




Listing courtesy of Premier South. leslie@lcgofnc.com
Sold listing courtesy of Canopy Administration
- Sold Price
- $427,500
- List Price
- $447,500
- MLS#
- 4392765
- Status
- CLOSED
- Days on Market
- 59
- Property Type
- Residential
- Year Built
- 2017
- Closing Date
- Aug 10, 2026
- Bedrooms
- 3
- Bathrooms
- 3
- Full Baths
- 2
- Half Baths
- 1
- Lot Size
- 14,984
- Lot Size Area
- 0.34400000000000003
- Living Area
- 1,859
- Sq Ft Total
- 1859
- County
- Lincoln
- Subdivision
- Covington at Lake Norman
- Special Conditions
- None
Property Description
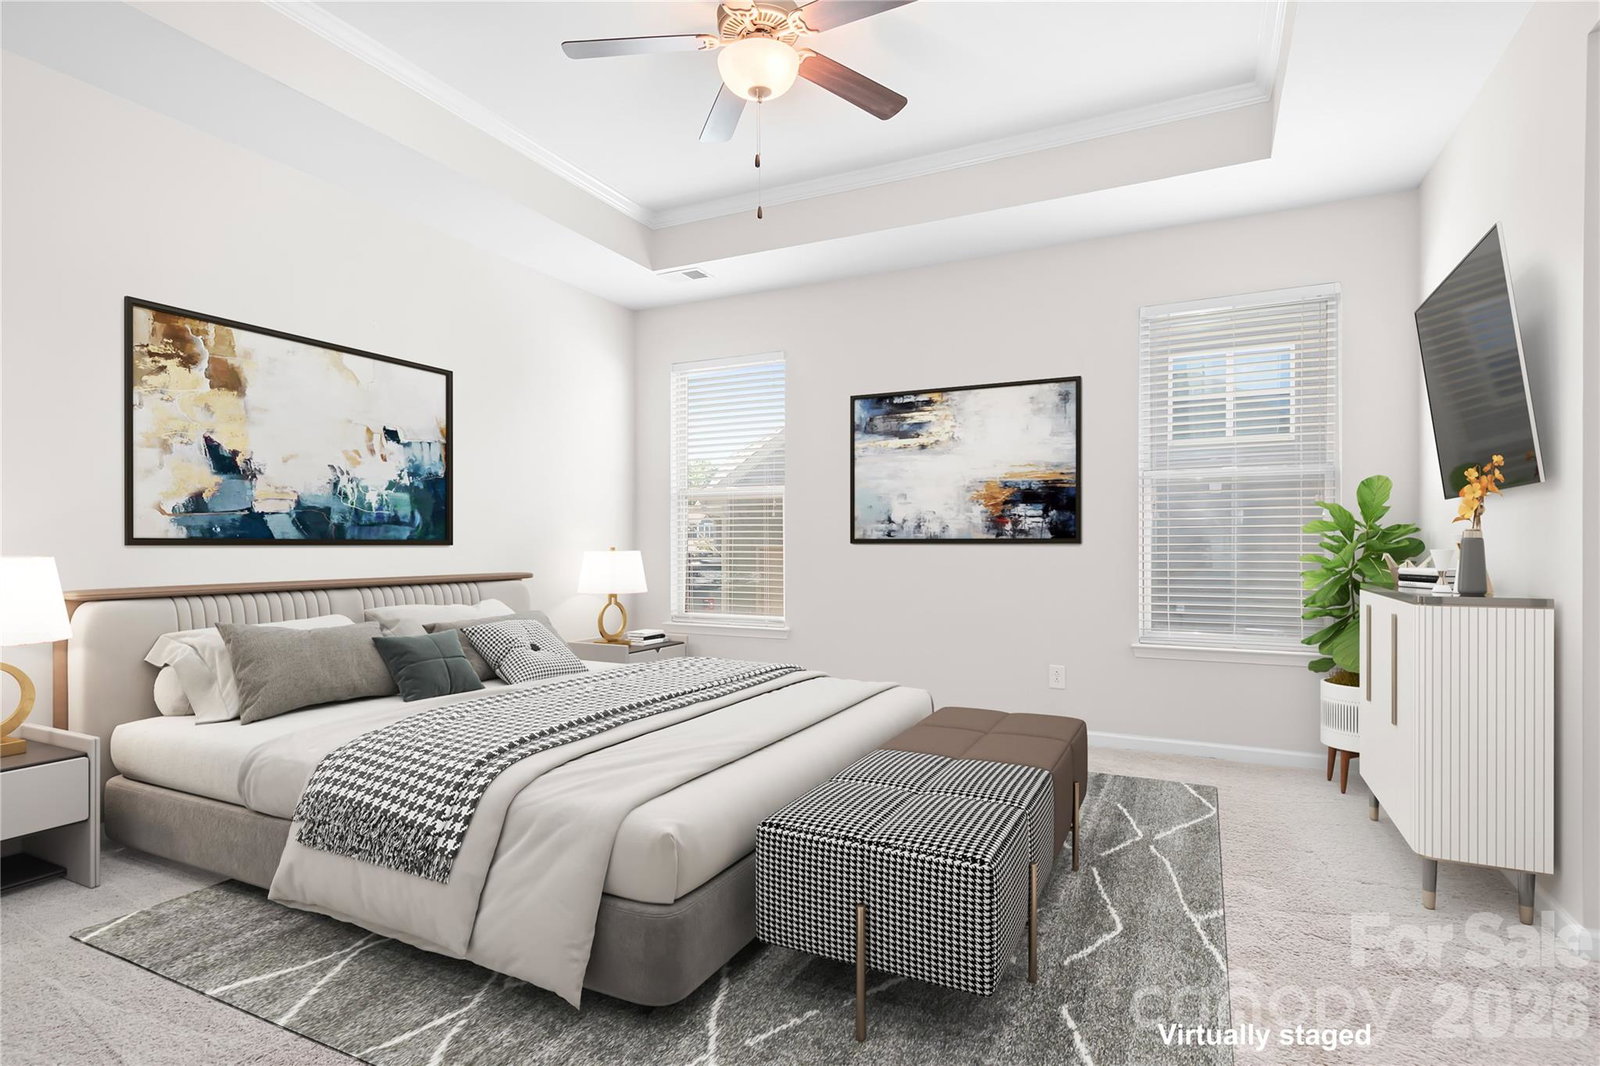
Step into this well-maintained 3-bedroom, 2.5-bath home in the desirable Covington community. Freshly painted throughout, this move-in-ready property offers over 1,800 square feet of living space designed for both comfort and convenience. The spacious primary suite serves as a relaxing retreat, featuring a vaulted ceiling, dual closets, and a private en-suite bathroom. The kitchen is equipped with a gas range, dishwasher, and garbage disposal, making meal preparation and cleanup a breeze. Enjoy outdoor living year-round from the screened-in porch overlooking the large fenced backyard—perfect for entertaining, gardening, pets, or simply relaxing outdoors. The thoughtful layout provides ample space for everyday living while maintaining a warm and welcoming atmosphere. Residents of Covington enjoy access to community amenities including a pool and playground, adding to the neighborhood's appeal. Whether you're looking for your first home, a place to grow, or a property that offers both indoor and outdoor enjoyment, this home is ready for its next owner.
/u.realgeeks.media/redwoodrealtygroup/header.png)
Additional Information
- Hoa Fee
- $210
- Hoa Fee Paid
- Quarterly
- Fireplace
- Yes
- Equipment
- Dishwasher, Disposal, Gas Range
- Foundation
- Slab
- Main Level Rooms
- Primary Bedroom, Kitchen, Bedroom(s), Bathroom-Full, Laundry
- Laundry Location
- Electric Dryer Hookup
- Heating
- Central
- Water
- County Water
- Sewer
- County Sewer
- Exterior Construction
- Hardboard Siding, Stone Veneer
- Parking
- Attached Garage
- Driveway
- Concrete, Paved
- Elementary School
- Rock Springs
- Middle School
- North Lincoln
- High School
- Unspecified
- Total Property HLA
- 1859
- Master on Main Level
- Yes
Mortgage Calculator
“ Based on information submitted to the MLS GRID as of . All data is obtained from various sources and may not have been verified by broker or MLS GRID. Supplied Open House Information is subject to change without notice. All information should be independently reviewed and verified for accuracy. Some IDX listings have been excluded from this website. Properties may or may not be listed by the office/agent presenting the information © 2026 Canopy MLS as distributed by MLS GRID”

Last Updated: