1372 Lucy Drive, Lincolnton, NC 28092
- $187,000
- 1
- BD
- 2
- BA
- 963
- SqFt




Listing courtesy of UPSURGE Realty. queenhelen@leveluprealty.org
Sold listing courtesy of Marc 1 Realty
- Sold Price
- $187,000
- List Price
- $187,000
- MLS#
- 4345123
- Status
- CLOSED
- Days on Market
- 139
- Property Type
- Residential
- Year Built
- 1990
- Closing Date
- Jul 08, 2026
- Bedrooms
- 1
- Bathrooms
- 2
- Full Baths
- 1
- Half Baths
- 1
- Lot Size
- 20,473
- Lot Size Area
- 0.47000000000000003
- Living Area
- 963
- Sq Ft Total
- 963
- County
- Lincoln
- Subdivision
- No Neighborhood
- Special Conditions
- None
Property Description
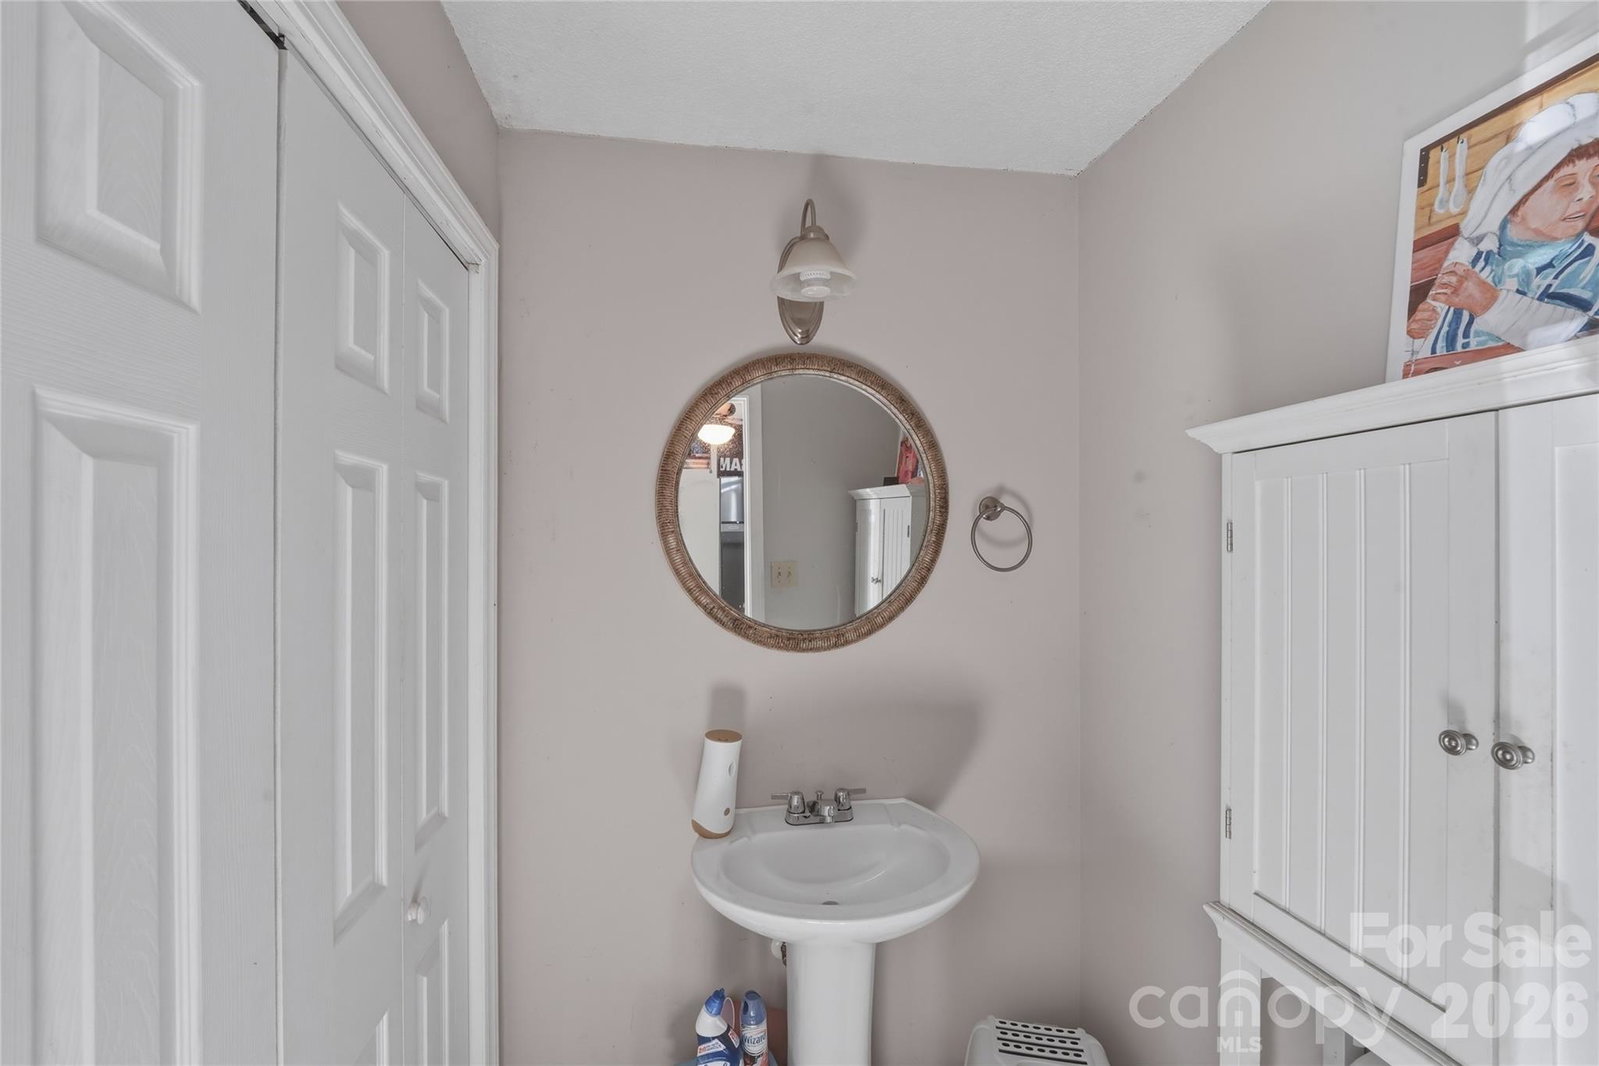
PRICE IMPROVEMENT - MOTIVATED SELLER Back on Market- AT NO FAULT TO SELLER. UP to 5% Down Payment Program Available - ask for lender details. Welcome home to 1372 Lucy Drive, a charming and well-maintained property tucked away in the heart of Lincolnton—perfect for buyers who want a move-in ready home with modern updates and a cozy feel. Step inside to find beautiful LVP vinyl flooring, orginal hardwood in living area, an updated kitchen with added cabinetry, and a clean, modern aesthetic that feels bright and inviting. The bathrooms have been tastefully upgraded with modern lighting and stylish farmhouse door leading to bathroom that give the home a fresh, contemporary farmhouse vibe. Outside, enjoy a spacious fenced yard with an added bonus: a shed with air conditioning, ideal for a workshop, hobby space, home gym, extra storage, or even a mini office setup. Plus, the home features newer windows, helping improve energy efficiency and comfort year-round. Whether you’re a first-time buyer, downsizing, or looking for a smart investment, this Lincolnton gem delivers the perfect blend of updates, value, and everyday comfort. Schedule your showing today—this one won’t last long.
/u.realgeeks.media/redwoodrealtygroup/header.png)
Additional Information
- Equipment
- Electric Oven, Electric Range
- Foundation
- Crawl Space
- Main Level Rooms
- Bathroom-Full, Primary Bedroom, Bathroom-Half, Kitchen, Study, Living Room
- Laundry Location
- Other - See Remarks
- Heating
- Electric, Forced Air
- Water
- Public
- Sewer
- Septic Installed
- Exterior Construction
- Vinyl
- Parking
- Driveway
- Driveway
- Gravel, Paved
- Elementary School
- Unspecified
- Middle School
- Unspecified
- High School
- Unspecified
- Total Property HLA
- 963
- Master on Main Level
- Yes
Mortgage Calculator
“ Based on information submitted to the MLS GRID as of . All data is obtained from various sources and may not have been verified by broker or MLS GRID. Supplied Open House Information is subject to change without notice. All information should be independently reviewed and verified for accuracy. Some IDX listings have been excluded from this website. Properties may or may not be listed by the office/agent presenting the information © 2026 Canopy MLS as distributed by MLS GRID”

Last Updated: